
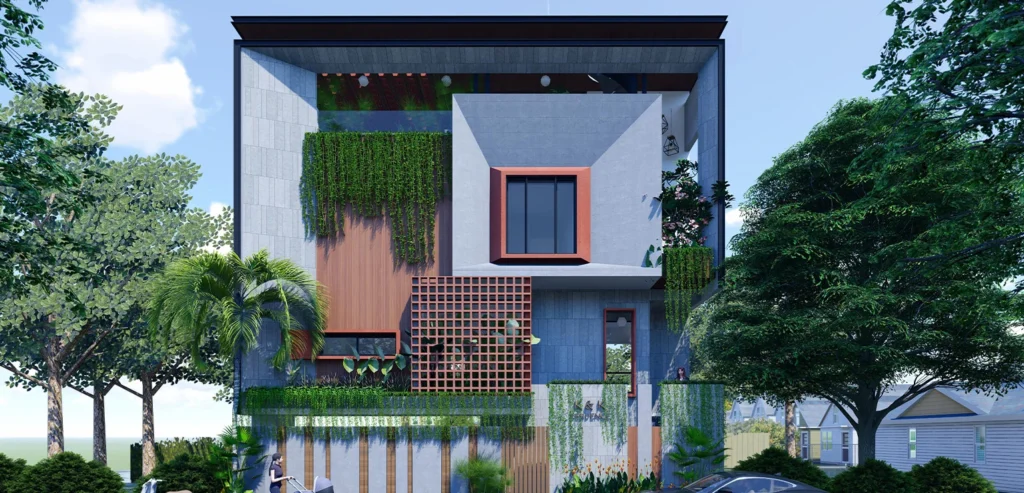
Villa design starts with the plot, not the finish list. Larger plots give room to work with volume: courtyards that pull light and air into the rooms around them, double-height living spaces, and a clear separation between family and guest zones, decisions made at the floor-planning stage, long before material choices come into it. At Aaikya Architects, every villa brief starts with how the plot and the household actually work together.
CoA Registered Architects | Vastu-Compliant Planning | BBMP/BDA Compliant Drawings
How We Approach a Villa Brief
- Courtyard planning as the organising move for the floor plan, not a decorative afterthought.
- Volume placed where it earns its footprint: living areas, entry sequences, not scattered for effect.
- Zoning. Family and guest areas separated with real distance and circulation, not just a door.
- Landscaping planned alongside the architecture, not added once construction finishes.
Project Gallery
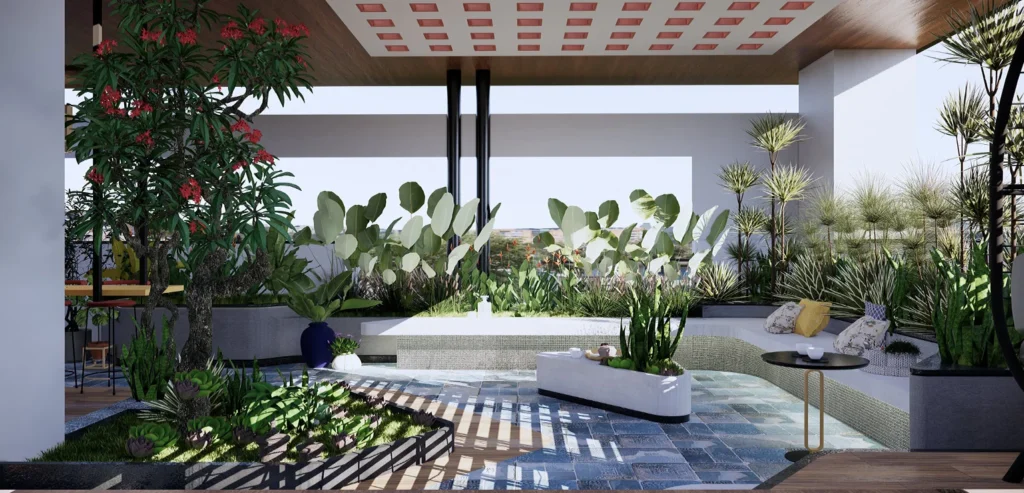
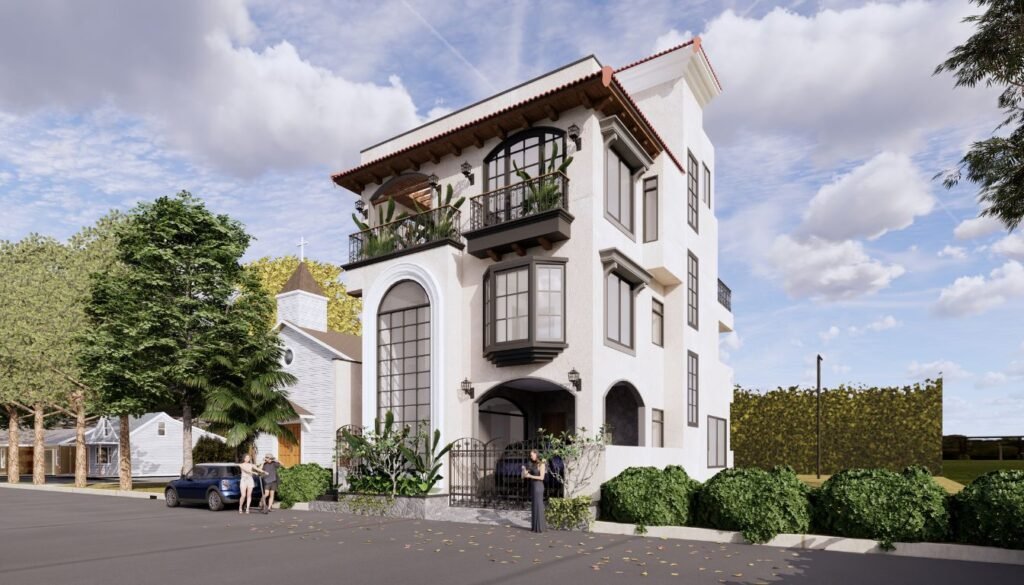
Brik Mansion and BNB Skandagiri, both larger-plot villa projects. See more in our residential architecture work.
Frequently Asked Questions
How is villa design different from your luxury home design service?
Villa design is about the architecture of larger plots: courtyards, volume, zoning, floor planning. Luxury home design is about how light and material choices are used within that architecture. Most villa projects draw on both.
What plot size suits a villa design brief?
There’s no fixed cutoff, but the courtyard-and-volume approach starts to make sense once a plot has room for genuine separation between zones. Worth discussing on a consultation call for your specific site.
Do you handle landscaping as part of villa design?
Yes, landscaping is planned alongside the architecture from the start, not handed off separately once the building is done.
Can a villa design be delivered turnkey?
Yes, we carry design intent through to handover as part of our turnkey delivery approach.