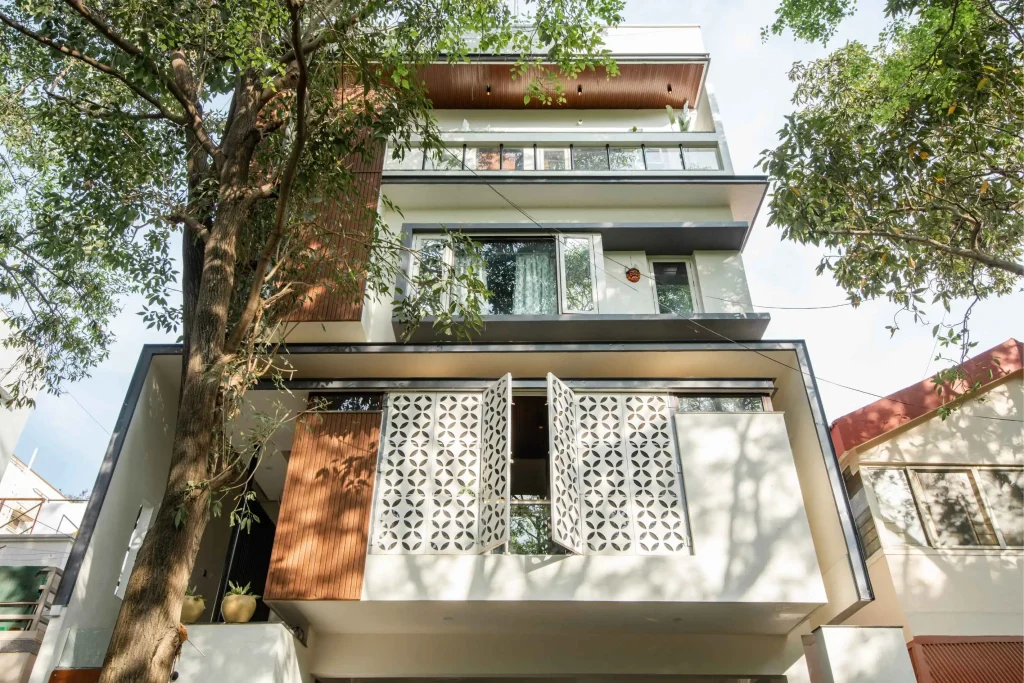
Custom home design should mean the layout follows the family, not the other way around. Every custom project at Aaikya starts by understanding daily routines before a single wall gets drawn.
That sequence, life first and layout second, is what separates a custom home from a standard plan with a family's furniture moved in.
Most of what makes a home feel custom isn't visible from the street. It's the kitchen placed where the family actually gathers instead of where a standard plan puts it. A ground-floor room built to flex between home office and guest space rather than a fixed "study." Stair placement, window sizing, and room adjacencies worked out from how you move through the house, not from a catalogue layout.
Design Language
Custom Home Styles We Design in Bangalore
The style is chosen to fit the plot and the household, not applied as a fixed template. Four directions come up most often in our custom work.
Contemporary
Clean lines, honest materials, and minimal ornamentation, where the architecture itself does the work rather than applied decoration.
Courtyard-Led
Internal courtyards or a double-height void bring daylight and cross-ventilation into the centre of the plan, not just the perimeter.
Modern Minimal
A pared-back material palette and a quiet street facade, with the detailing kept functional rather than decorative.
Vastu-Integrated Traditional
Vastu principles worked into the plan from the first layout pass, so the finished home reads as contemporary, not compromised.
Process
How We Design Your Custom Home
A working process, not a template pipeline, led by CoA-registered architects from the first sketch through handover.
01
Understanding How You Live
A working conversation, not a questionnaire, covering routines, must-haves, and how the household actually uses space.
02
Floor Planning
The layout is resolved first, before the elevation, so the outside of the house reflects a plan that already works.
03
Design Development & Drawings
Construction-ready drawings led by CoA-registered architects.
04
Handover
Design intent carried through to the finished home.
Vastu principles worked into the plan from the first layout pass, not bolted on afterward, without compromising how the house actually functions.
Construction-Ready Drawings
CoA-registered documentation prepared for BBMP/BDA approval and handed to the contractor with design intent intact.
"
Aaikya Architects brought exceptional design and functionality to our home in North Bangalore. Their expertise and attention to detail is unmatched.
K
Kiran
Home Owner
FAQ
Frequently Asked Questions
Answers to common questions about custom home design at Aaikya.
What does “custom home design” mean at Aaikya?
It means the layout, room adjacencies, and material choices are worked out specifically for how your household lives, not adapted from a standard plan.
Do you design for independent houses as well as larger plots?
Yes, custom home design covers independent houses and family homes across Bangalore, including North Bangalore.
How is this different from your residential architecture service?
Residential architecture is the full delivery service, floor planning through construction drawings. Custom home design is the specific approach of building the brief around the family's routines rather than a template. Most Aaikya projects use both together.
Who leads the design?
CoA-registered architects lead every project from the first sketch, not a sales or drafting team.
What architectural styles do you design custom homes in?
Most of our custom work falls into four directions: contemporary, courtyard-led, modern minimal, and vastu-integrated traditional. The style is chosen to fit the plot and household, not fixed in advance.
Is interior design included as part of custom home design?
Custom home design covers architectural layout, floor planning, and construction drawings. Interior architecture is a related but separate service; ask us during your consultation if you'd like both scoped together.
Can I review the floor plan before construction drawings are finalized?
Yes. Floor planning is resolved and reviewed with you before design development and construction drawings begin, so the layout is agreed first.
Ready to design a home built around how you live?
Speak with our architects about your plot, routines, and timeline. We design custom homes across Bangalore, from independent houses to larger family plots.