
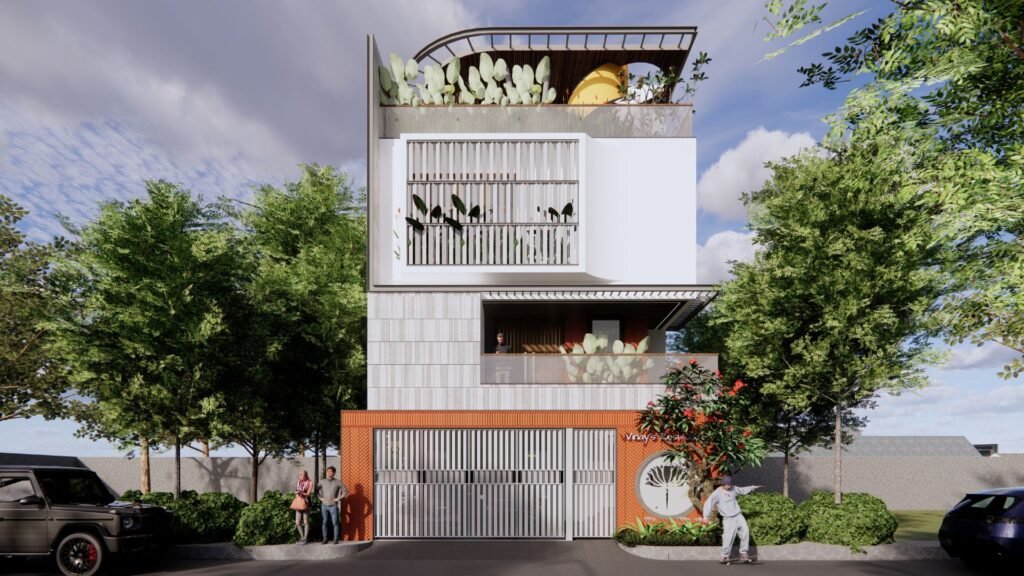
Modern house design at Aaikya starts with restraint. A limited material palette per project: exposed concrete or textured plaster, wood or wood-look cladding for warmth, glass sized for shade as much as for view, chosen for Bangalore’s specific light and sun angles, not lifted from a mood board. Aaikya Architects plans every facade from the floor plan outward, not applied after.
CoA Registered Architects | Vastu-Compliant Planning | BBMP/BDA Compliant Drawings
What Makes a Facade Read as “Modern”
- Proportioned openings. Window and door placement worked out from the floor plan, not applied afterward for effect.
- Honest materials that age the way they’re meant to, rather than finishes chosen to photograph well on day one.
- Clean lines without blankness. Restraint is a design decision, not the absence of one.
The goal isn’t a trend-driven look that dates in five years; it’s a facade that still reads as considered a decade on.
Project Gallery
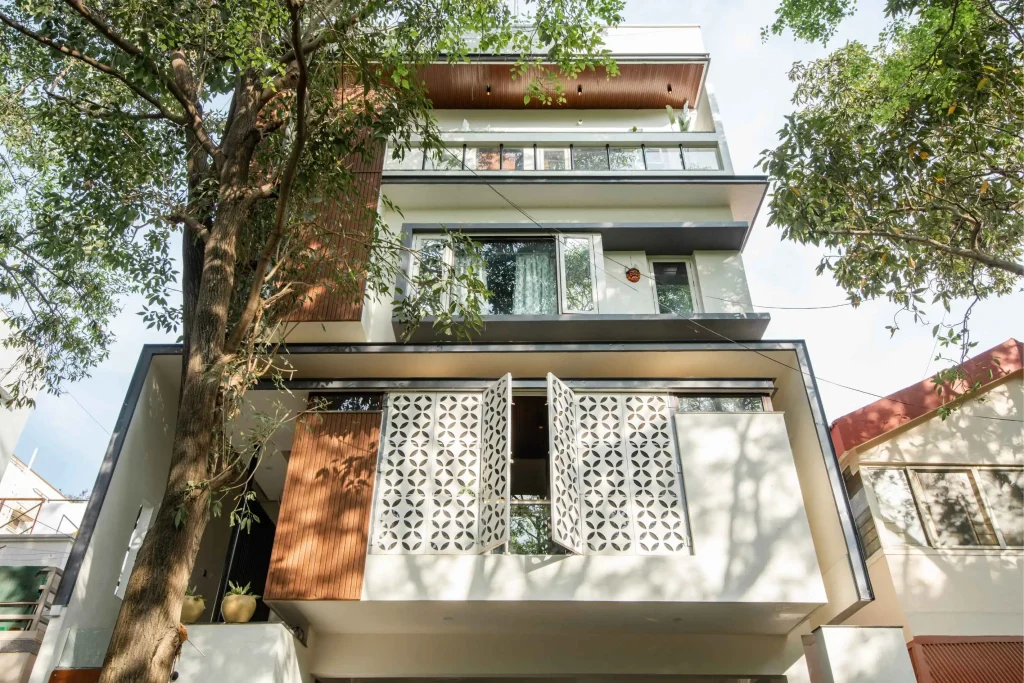
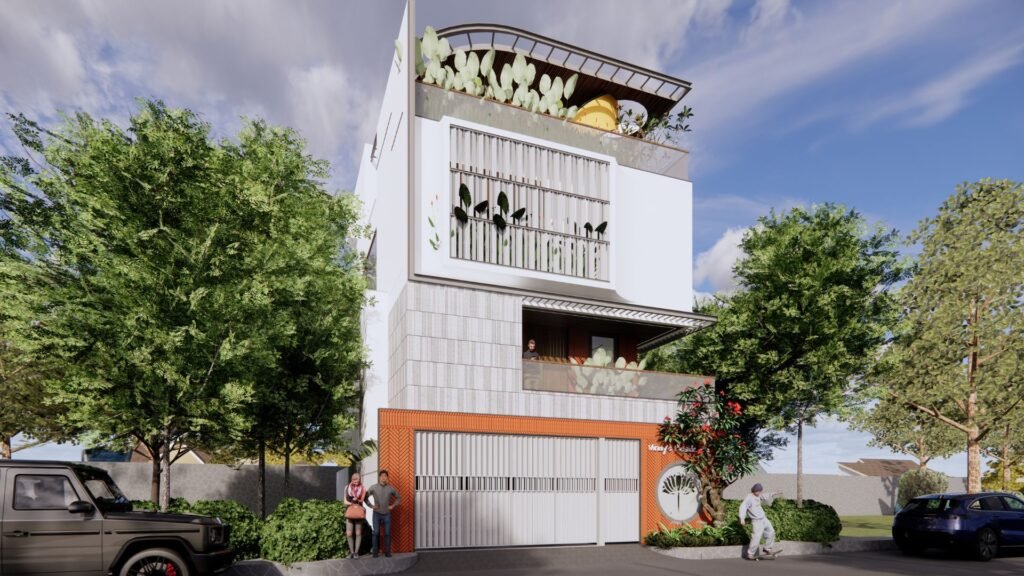
Aishi Residence and Vinay Residence, both modern/contemporary Aaikya projects. See more in our residential architecture work.
Frequently Asked Questions
What counts as “modern” versus “contemporary” house design?
In practice the terms overlap; the throughline at Aaikya is a restrained material palette and proportioned openings rather than a specific style label.
Does modern design cost more than a traditional layout?
Material and detail choices vary by project and are discussed directly during design. This page won’t quote figures; that conversation happens on a consultation call.
Can modern design work on a compact or narrow plot?
Yes, see small house design with car parking for how the same restrained-material approach applies to compact Bangalore sites specifically. For larger plots, the same restraint carries into our villa design in Bangalore work.
Do you follow Vastu principles within a modern design?
Yes, where the client wants it incorporated. Worth raising early in the design conversation.