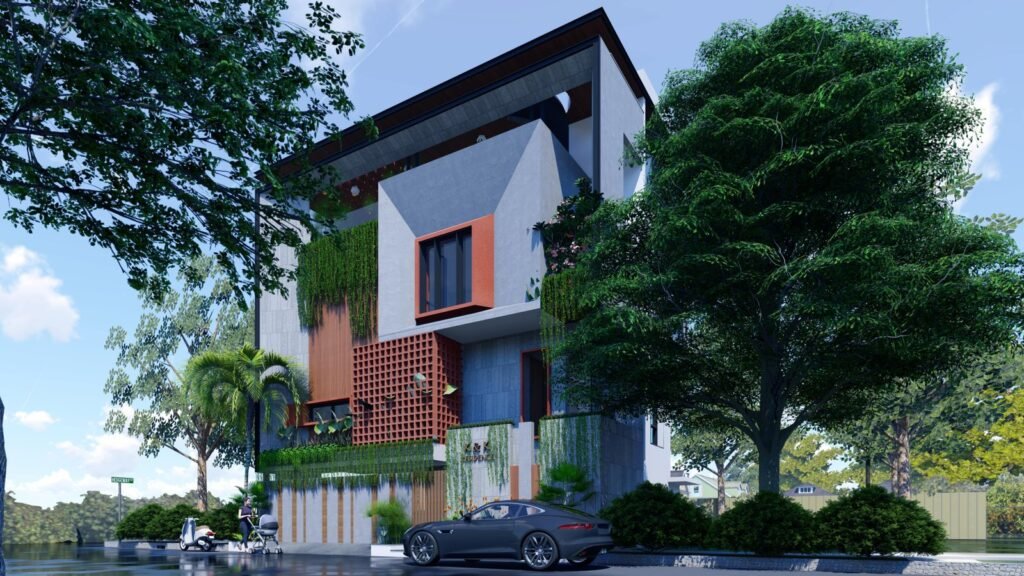
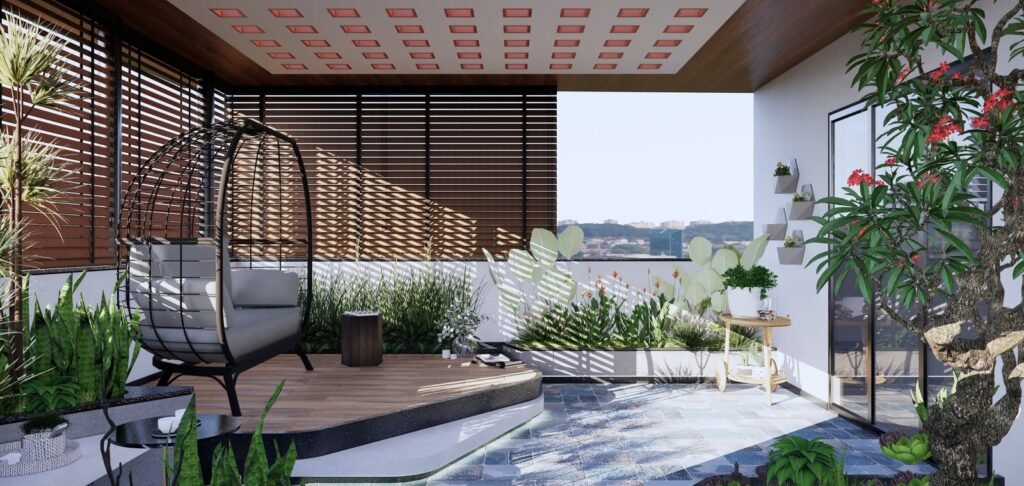
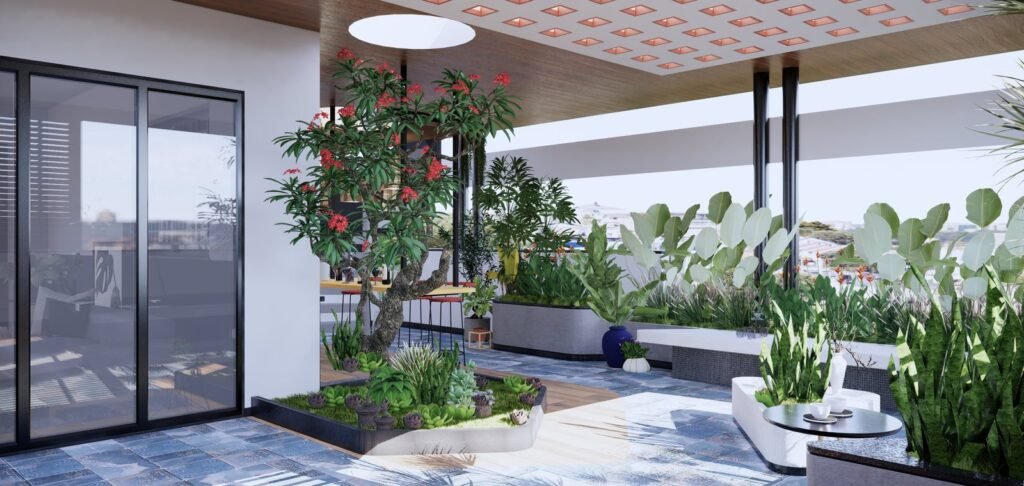
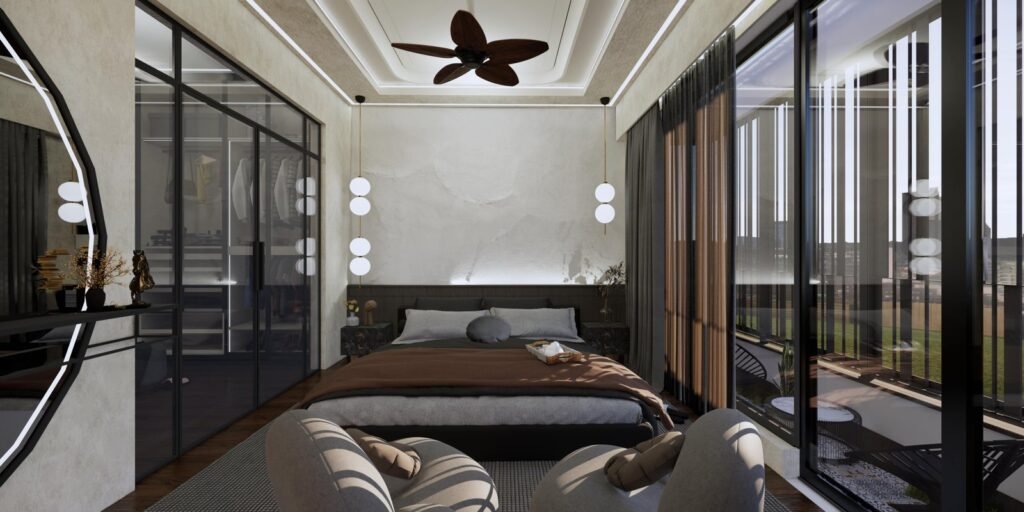
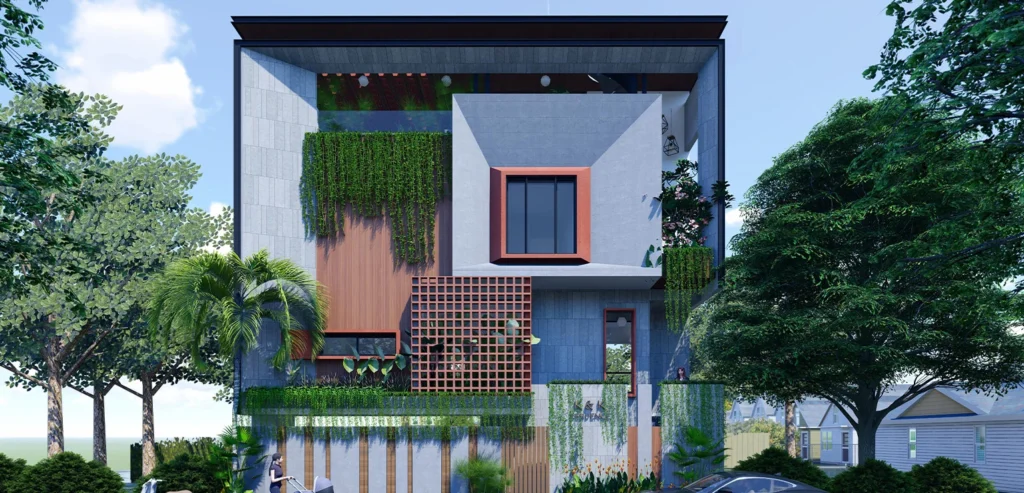
Brik Mansion is a contemporary residence designed around the philosophy of bringing architecture and nature into perfect harmony. Located in Sugatta, Bengaluru, the home reimagines urban living through open courtyards, landscaped terraces, naturally lit interiors, and thoughtfully crafted spaces that promote wellbeing and everyday comfort.
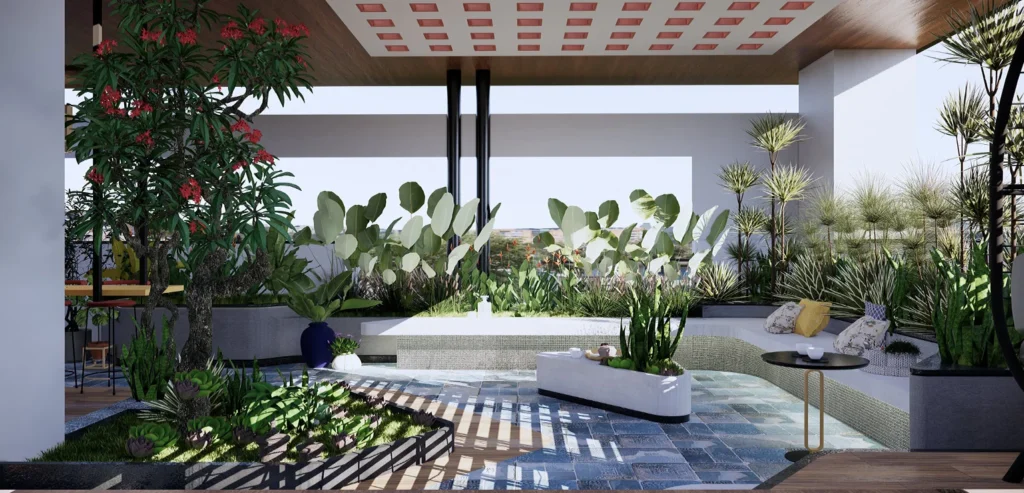
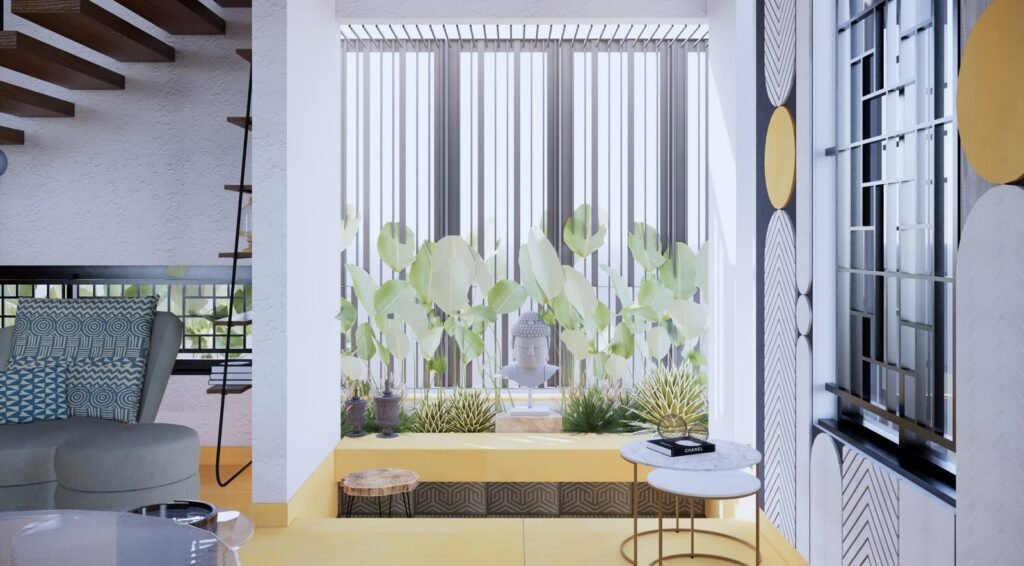
Rather than treating landscape as an addition, the design integrates greenery into the architecture itself, allowing every level of the residence to maintain a strong visual and physical connection with nature. Internal courtyards, expansive terraces, and carefully positioned openings introduce abundant daylight, encourage natural ventilation, and create a calm living environment despite the surrounding urban context.
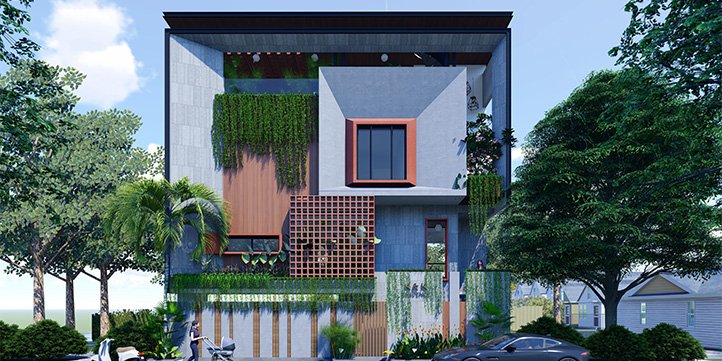
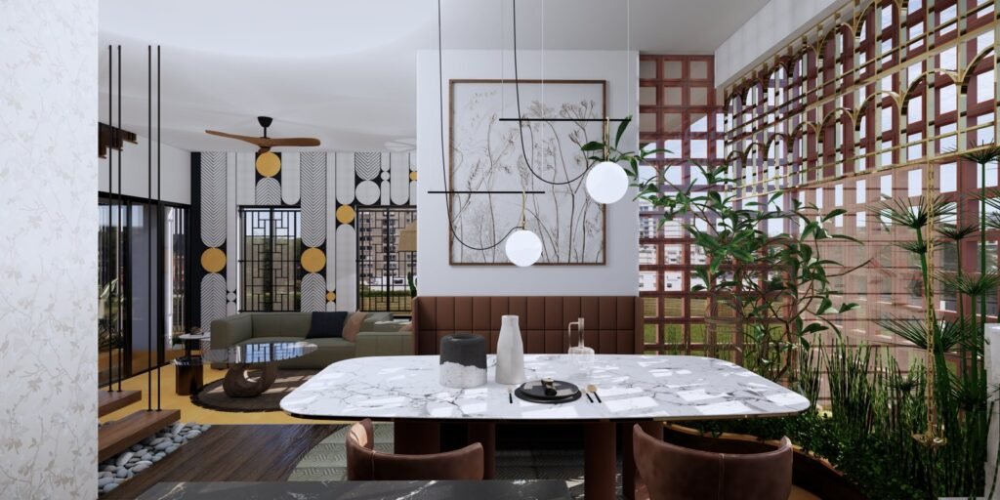
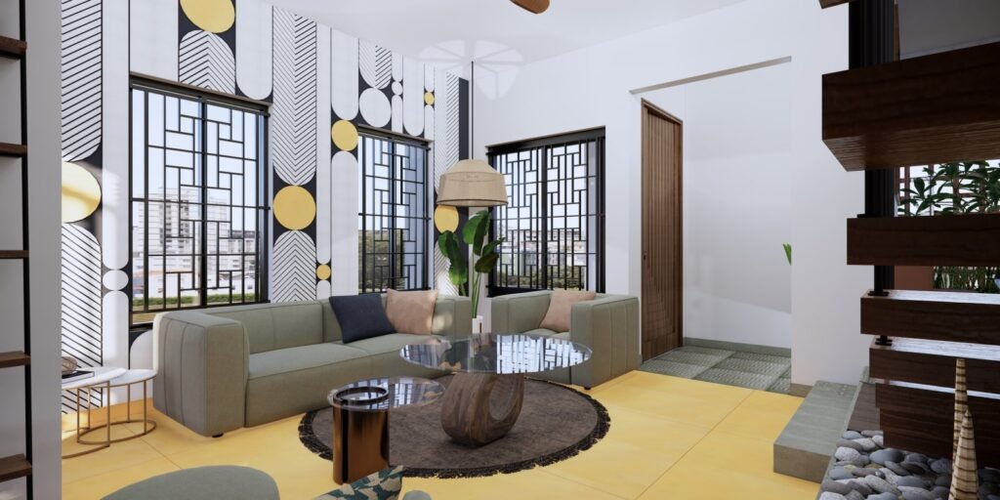
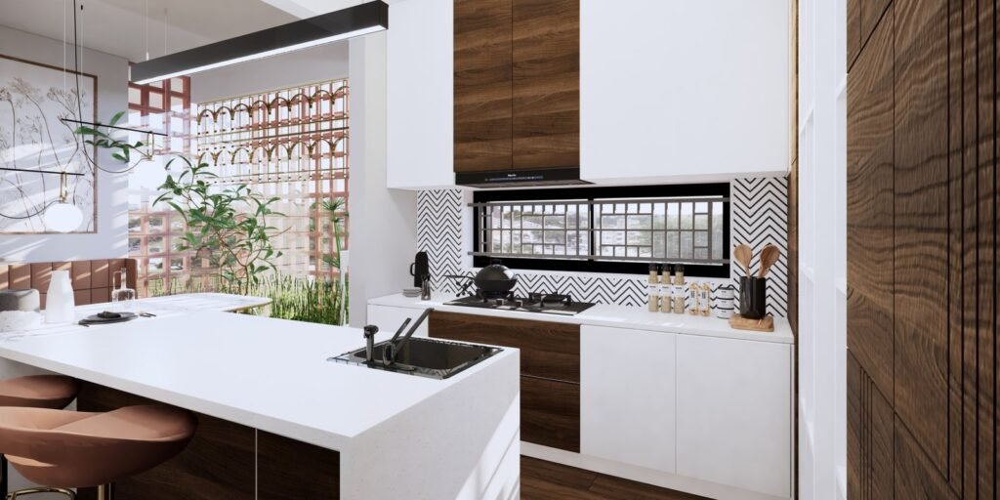
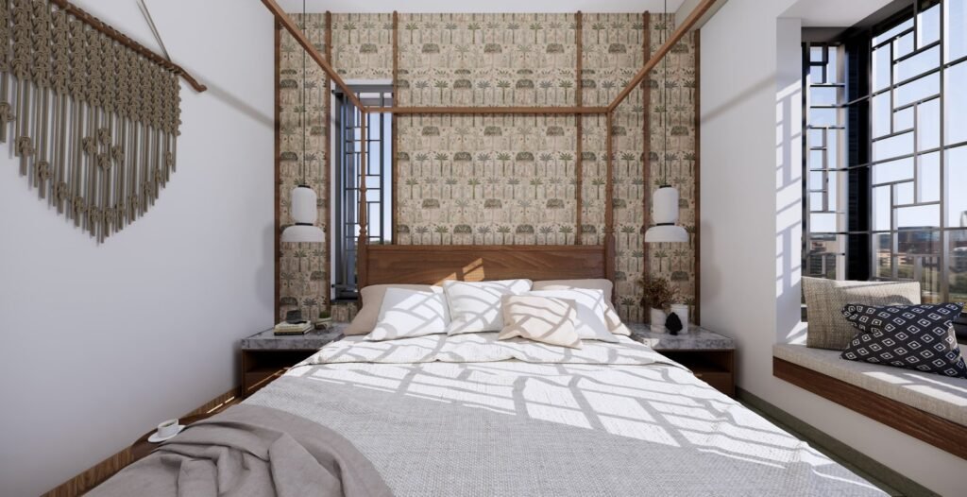
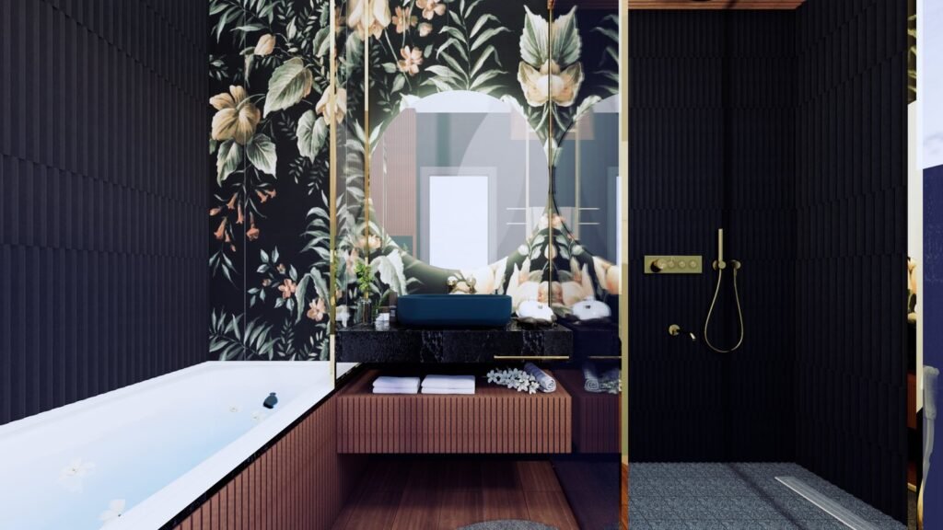
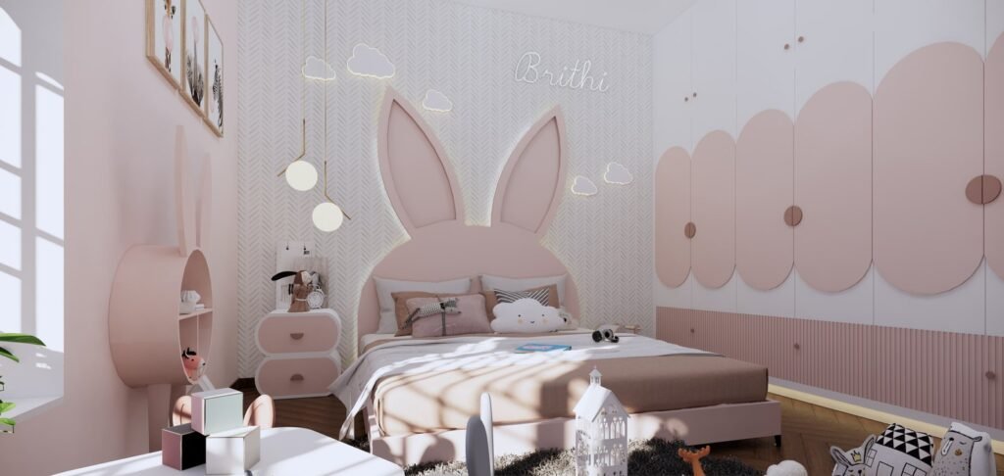
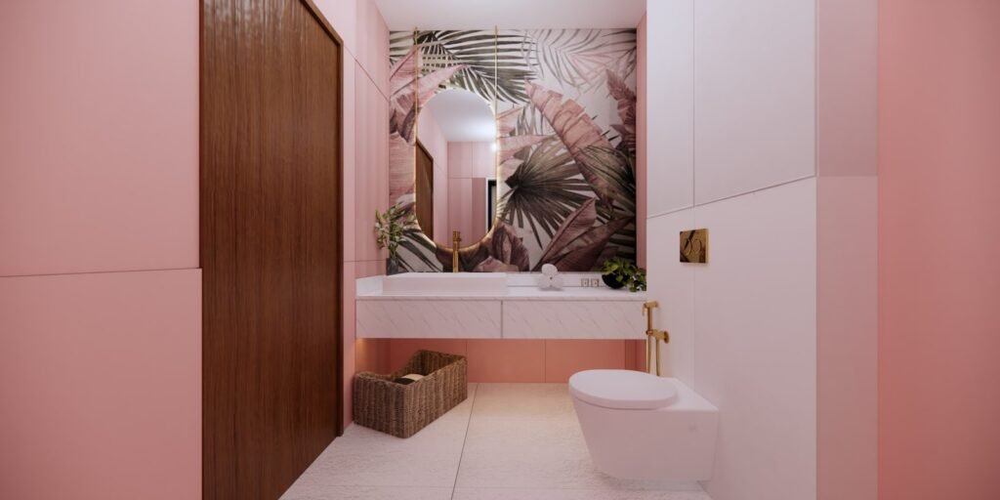
The architectural language combines clean contemporary forms with warm textures, exposed materials, handcrafted screens, and carefully layered spaces that create depth and visual richness. Every area has been designed to support modern family living while offering moments of privacy, relaxation, and interaction. From welcoming social spaces to intimate private retreats, the residence balances functionality with timeless design.
Designed as a turnkey residential project, Brik Mansion reflects Aaikya Architects’ holistic approach to architecture, interiors, and landscape—delivering a home where every detail contributes to a refined and meaningful living experience.
“When architecture embraces nature, every space becomes a place to pause, connect, and truly feel at home.”
Designed by Aaikya, CoA-registered residential architects in Bangalore. This villa reflects our approach to luxury home design in Bangalore.
<See more of our larger-plot work in villa design in Bangalore.
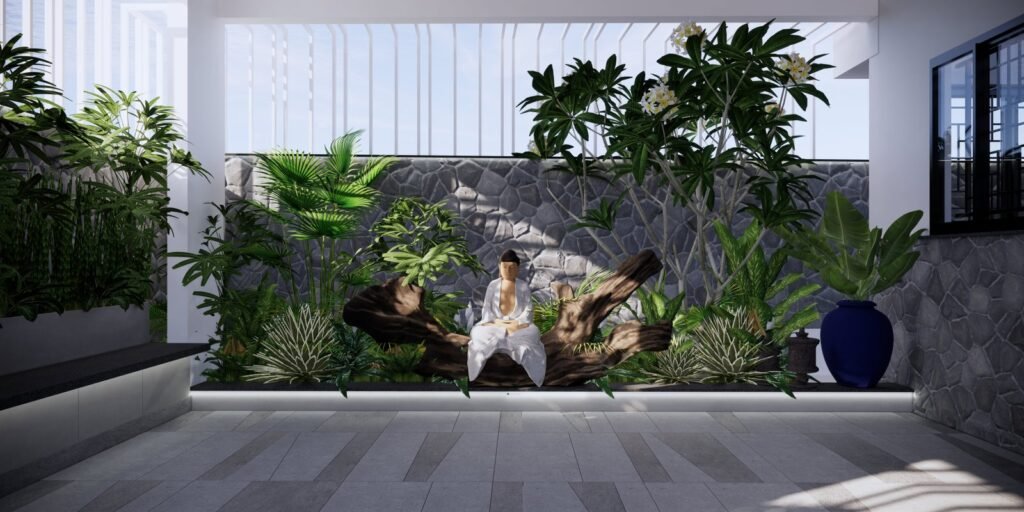
Landscape is seamlessly woven into the architecture through courtyards, terraces, and planted spaces, strengthening the connection between the home and nature while enhancing everyday wellbeing.
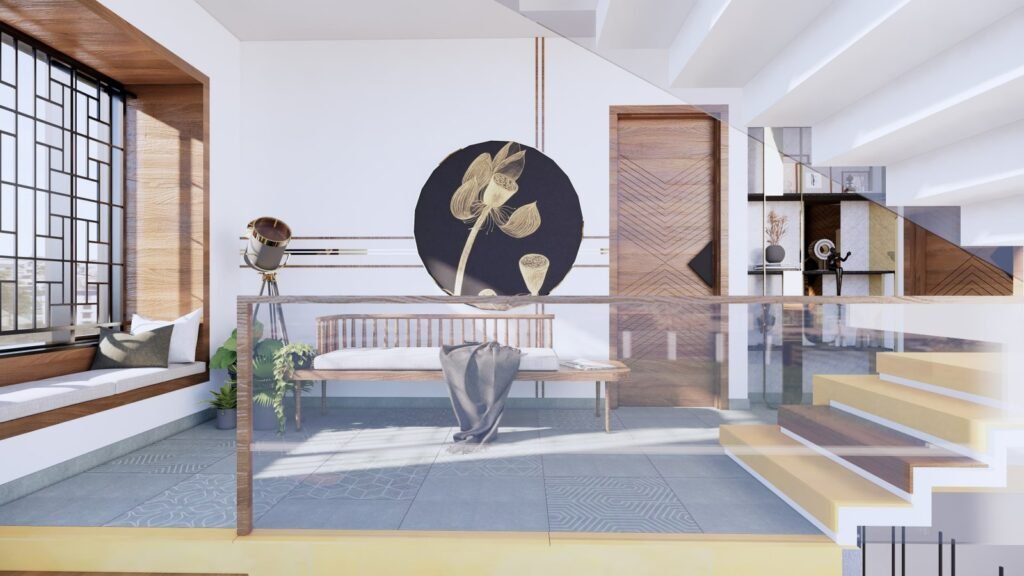
The residence is designed as a sequence of interconnected spaces that gradually unfold, creating moments of openness, privacy, and visual discovery throughout the home.
Generous openings, landscaped voids, and passive ventilation strategies maximise natural daylight and airflow, creating comfortable interiors while reducing dependence on artificial cooling and lighting.
A carefully curated palette of natural materials, textured finishes, architectural screens, and bespoke detailing creates a residence that is timeless, elegant, and deeply rooted in craftsmanship.
Schedule a design consultation with our residential architects to discuss your plot, brief, and vision.