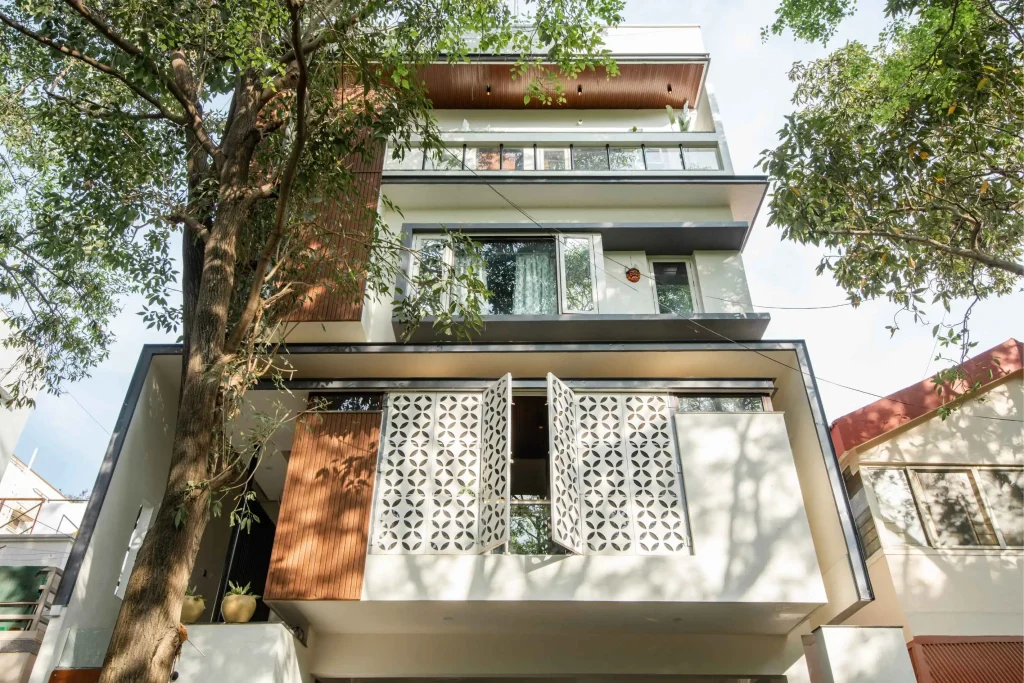
A 30×40 site is one of the most common plot sizes in Bangalore, and one of the easiest to get wrong. Fit too much in and every room feels tight; plan too loosely and you lose usable space to circulation. Aaikya Architects starts every 30×40 brief with orientation and setback rules before a single room gets placed.
CoA Registered Architects | Vastu-Compliant Planning | BBMP/BDA Compliant Drawings
Orientation Changes Everything
The same 30×40 dimensions can call for two different plans depending on which way the plot faces. An east-facing site lets us push living spaces toward the morning light; a west-facing one needs deeper overhangs and smarter shading to keep the afternoon sun manageable. We plan orientation first, then layout, not the other way around. It’s a small early decision that changes almost everything downstream: window placement, room adjacencies, even where the staircase makes sense.
Our Approach on Compact Plots
- Orientation and setbacks first. BBMP rules and sun angles set the frame before any room gets drawn.
- Daylight where it matters. Rooms that need direct light get it; the staircase can double as a light well on tighter plots.
- Open ground floor where possible. Fewer partitions, more usable floor area without expanding the footprint.
Project Gallery
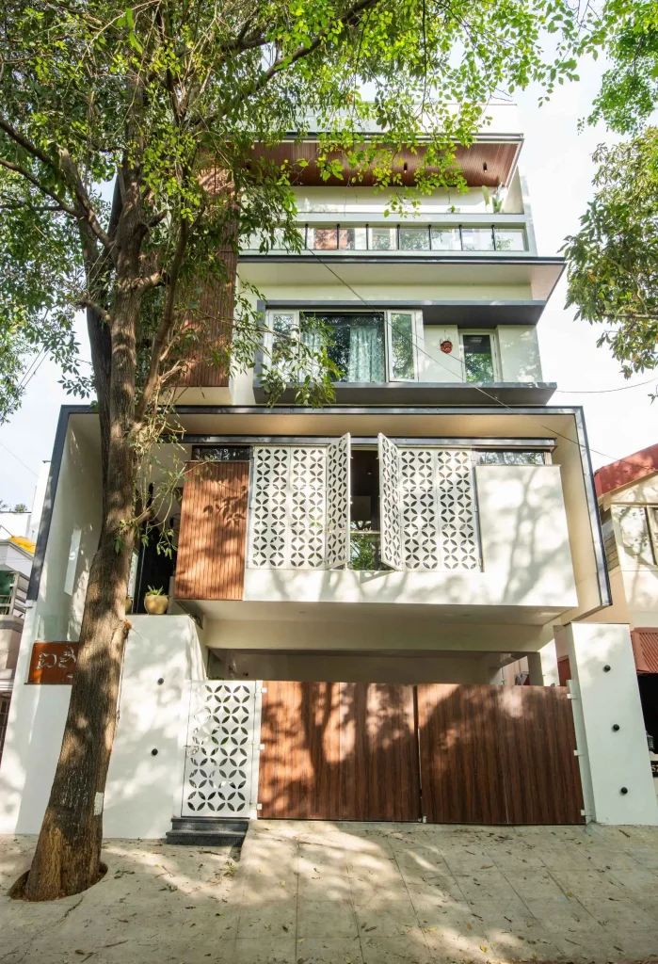
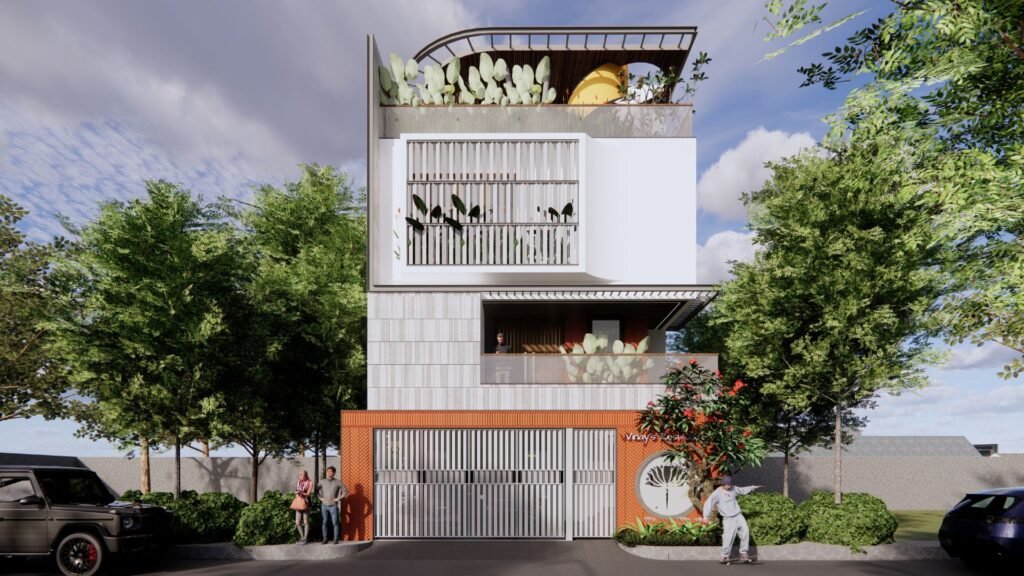
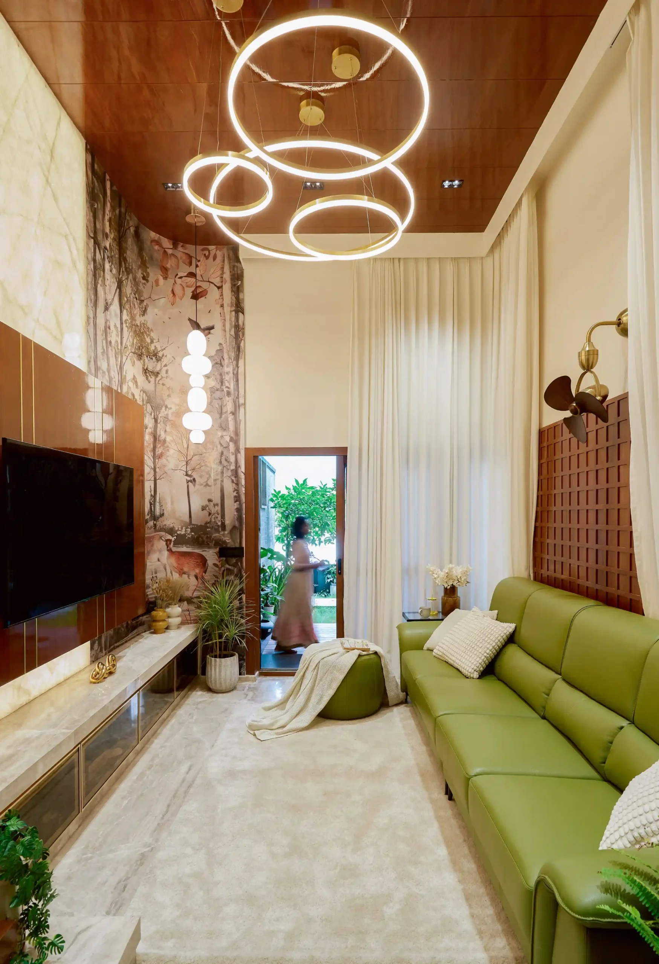
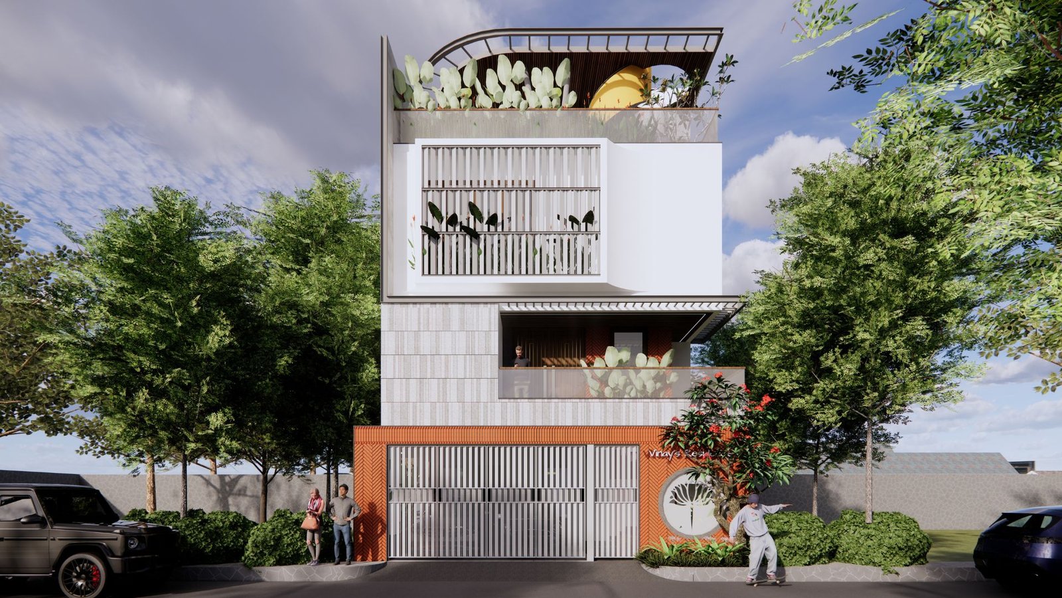
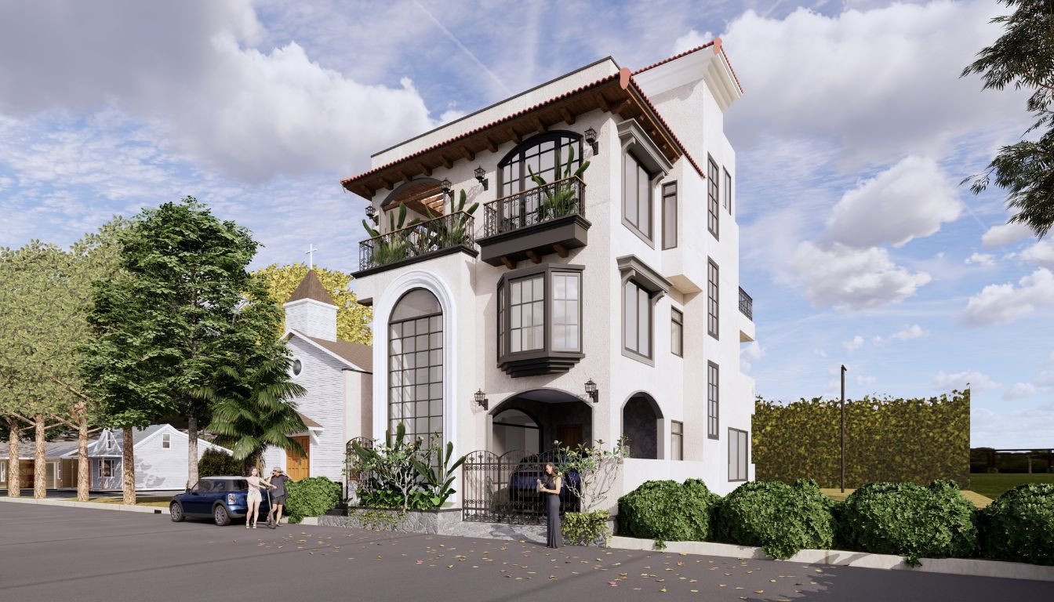
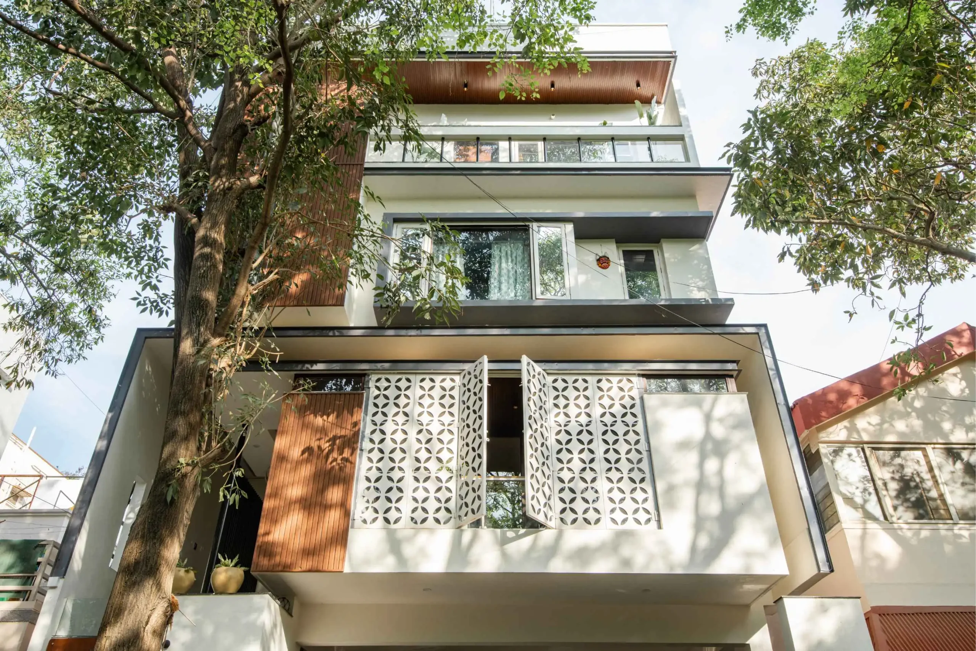
Aishi Residence, a completed west-facing 30×40 project, and Vinay Residence. See more in our residential architecture work.
Frequently Asked Questions
What’s the biggest planning mistake on a 30×40 plot?
Deciding the layout before the orientation. Fixing room placement first often means fighting the sun and losing natural ventilation later.
How many floors can a 30×40 plot in Bangalore support?
That depends on your specific site’s FAR and BBMP zoning. We check this as part of the first site visit rather than quoting a generic number.
Can a 30×40 home include covered car parking?
Yes, see small house design with car parking for how we handle parking on similarly compact sites.
Do you provide vastu-compliant 30×40 layouts?
Yes, vastu principles are incorporated into orientation and room placement where the client wants them, without compromising the plan’s efficiency.