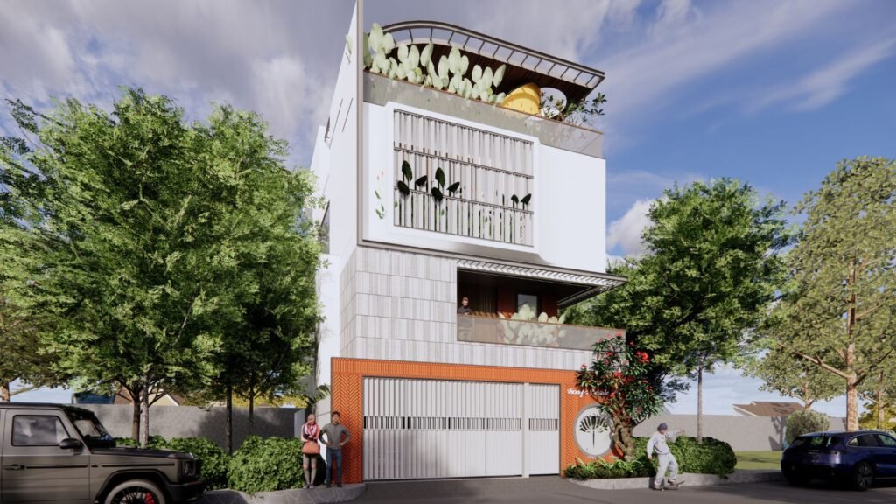
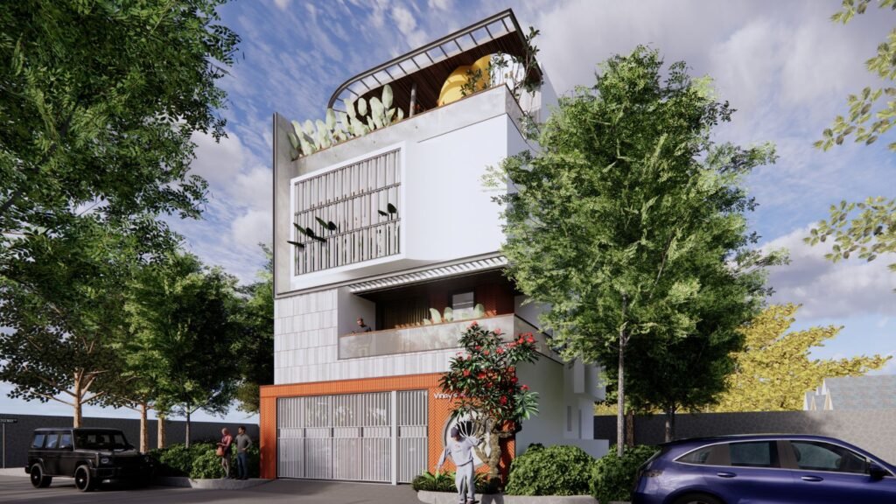
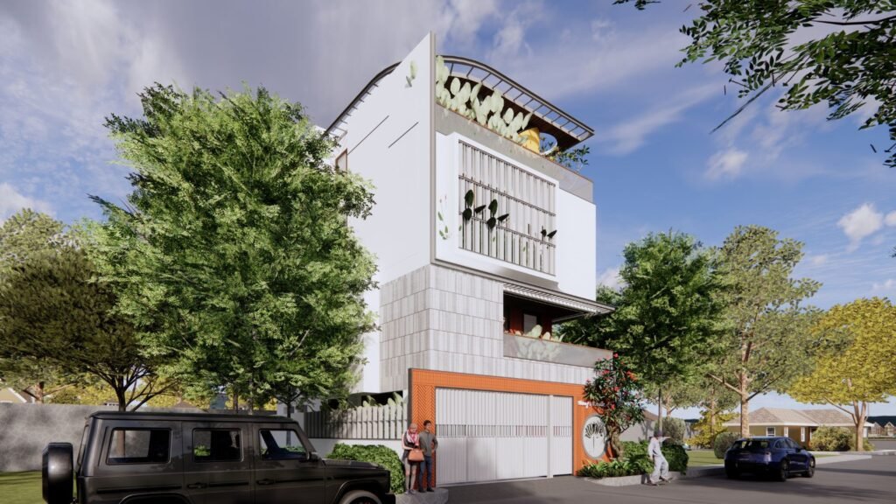
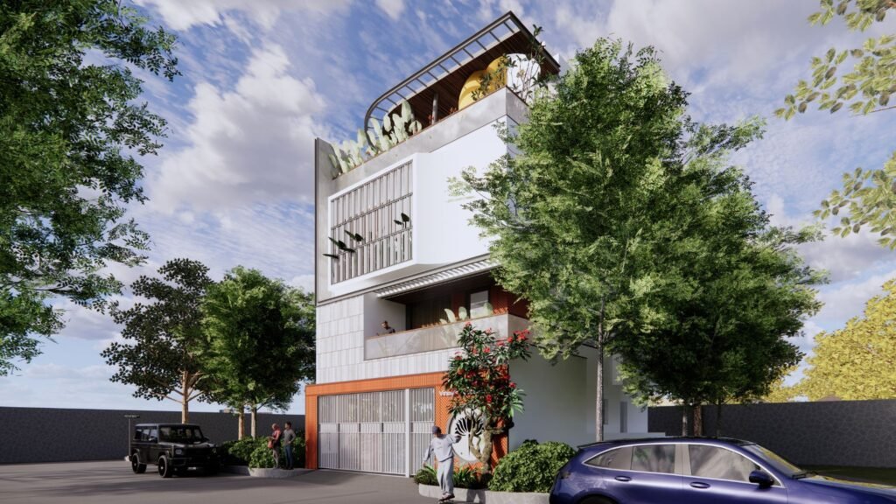
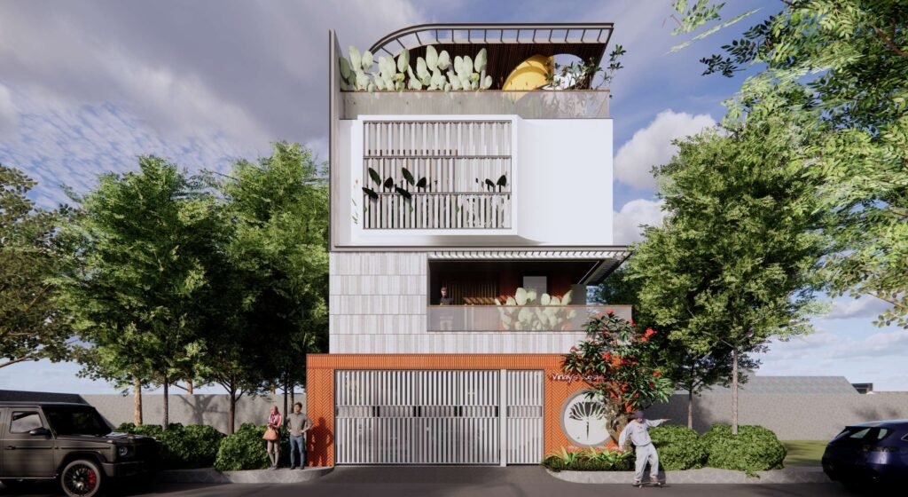
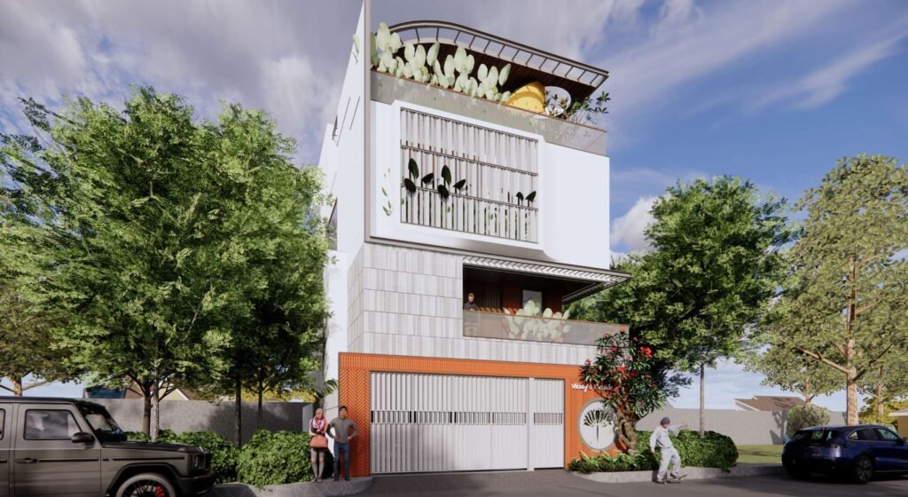
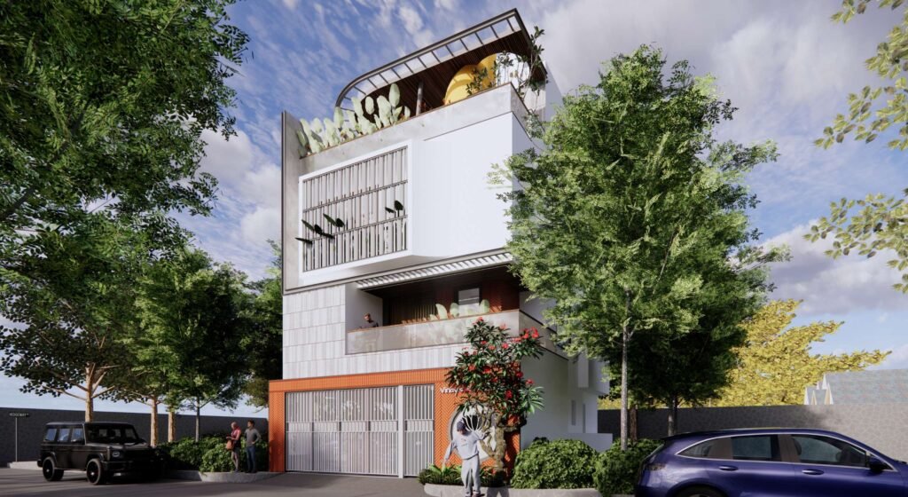
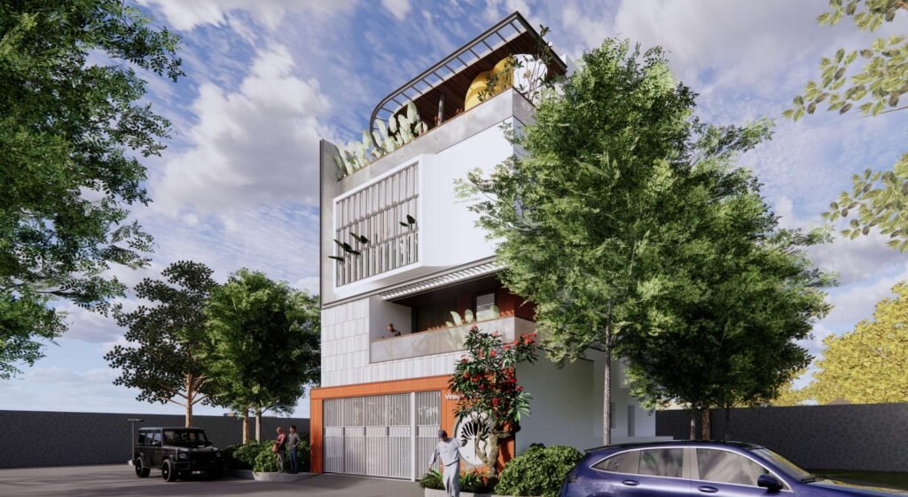
Vinay Residence is a contemporary urban home designed to maximise space, natural light, and everyday comfort within a compact residential setting. The architecture embraces a refined minimalist aesthetic, where clean volumes, carefully proportioned openings, and subtle material contrasts create a timeless identity that complements its surroundings.
The residence has been thoughtfully planned to accommodate the evolving lifestyle of a modern family while maintaining a strong connection between indoor and outdoor spaces. Every floor has been designed with a clear hierarchy of public, private, and recreational areas, ensuring both functionality and privacy without compromising openness. Large windows, shaded balconies, and landscaped terraces introduce abundant daylight and natural ventilation, creating bright and comfortable living spaces throughout the home.
Material selection plays an important role in defining the character of the residence. Neutral textures, exposed concrete-inspired finishes, warm wooden accents, and integrated greenery soften the contemporary architectural form while adding depth and visual warmth. Every design decision reflects a balance between aesthetics, durability, and long-term liveability.
From architectural planning and spatial design to detailed documentation and construction coordination, Vinay Residence reflects Aaikya Architects’ commitment to creating homes that are timeless, functional, and deeply personal to the families who live in them.
“Architecture is at its best when simplicity, functionality, and thoughtful detailing come together to create spaces that enrich everyday life.”
The residence adopts a clean and understated architectural language, where simple forms, balanced proportions, and carefully selected materials create a timeless visual identity that remains elegant for years to come.
Large openings, recessed balconies, and strategically positioned windows allow natural daylight and cross ventilation to flow throughout the residence, enhancing indoor comfort while reducing reliance on artificial lighting.
The multi-level layout has been organised to provide a seamless transition between shared family spaces and private living areas, creating a home that supports both everyday routines and moments of relaxation.
Landscape elements and terrace gardens are thoughtfully incorporated into the architectural composition, softening the built form and strengthening the relationship between the residence and nature.
Schedule a design consultation with our residential architects to discuss your plot, brief, and vision.