Aishi Residence occupies a west-facing 30×40 ft. plot in Bilekahalli, along Bengaluru’s Bannerghatta Road. The site’s main redeeming feature was a small public park across the street, its tree canopy offering one of the few open views on an otherwise densely built block. Rather than turning inward against the surrounding density, the house is organised to look outward toward the park.
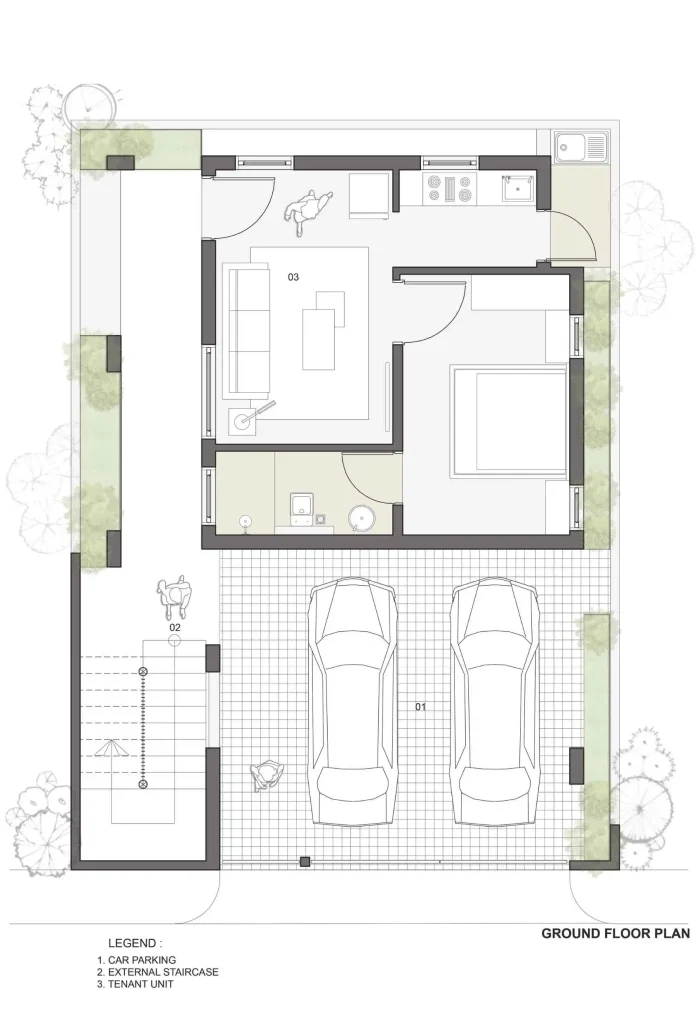
The brief called for a compact home for a tight-knit family of four, prioritising openness, spatial efficiency, and uninterrupted connectivity between rooms, all within vaastu principles. With little room for circulation space, the design eliminates corridors and redundant partitions, treating every square foot as a transitional zone that doubles as something more.
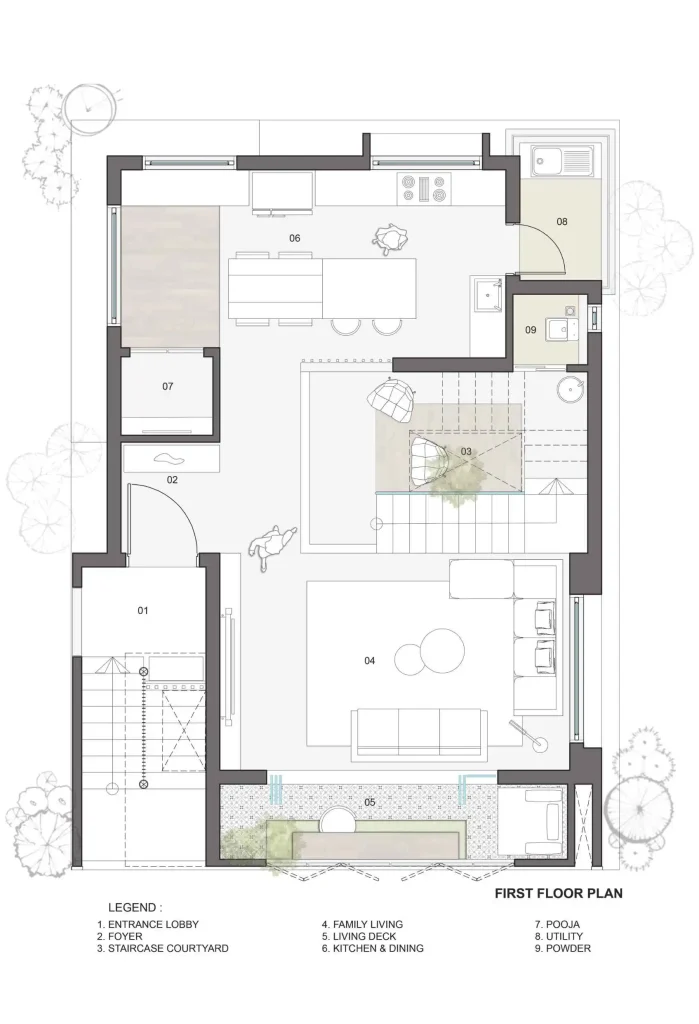
The concept evolved outward from a single external condition: the park across the street and its dense tree canopy. Once the house was oriented toward that view, the same logic of openness worked inward, walls between living, dining, and kitchen gave way; a double-height void and skylight extended that porosity vertically; and each upper-floor room was planned to retain a visual or physical thread back to the floor below. What began as a response to a tree canopy became the organising principle for the entire house.
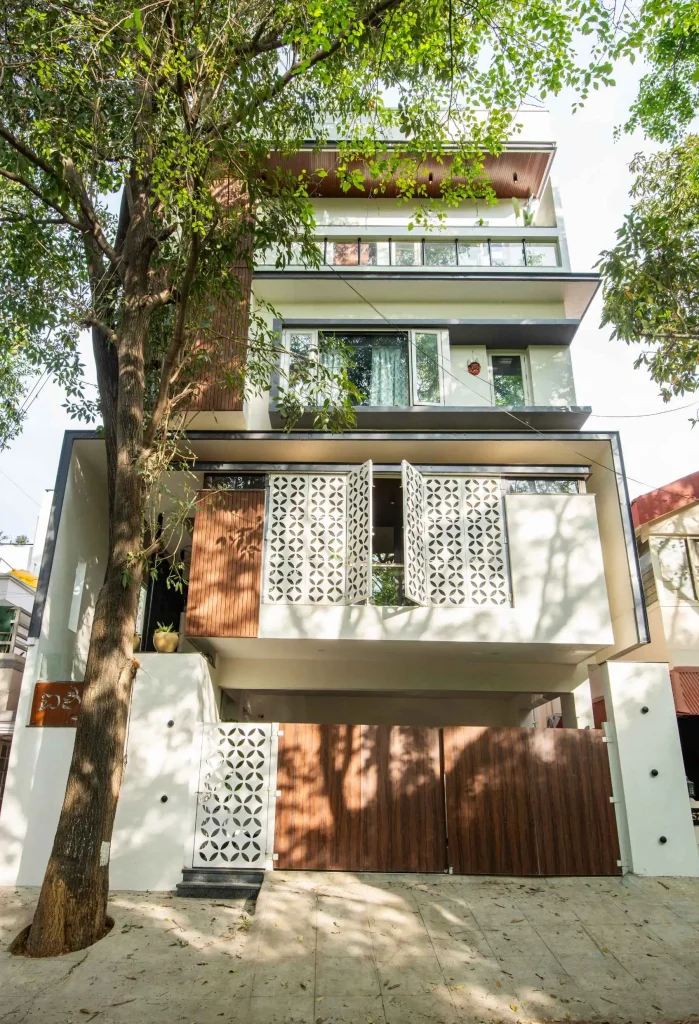
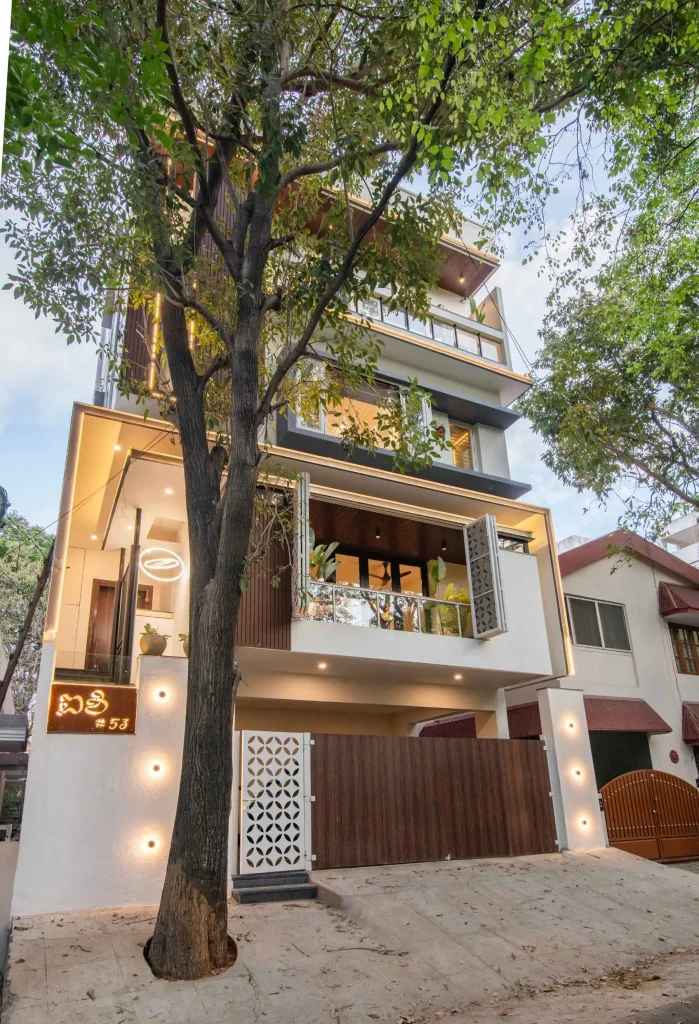
The façade was derived directly from the structure itself rather than treated as a separate elevation exercise, making it more efficient in both material and space. Minimal materials used like timber louvers and plastered surfaces, gave it a simple yet elegant look. Deep window reveals and projecting balconies keep the park’s greenery visually present through the day while controlling direct solar exposure. The façade filters rather than blocks, preserving the view without compromising thermal comfort, and producing unique shifting shadow patterns across its surface through the day.
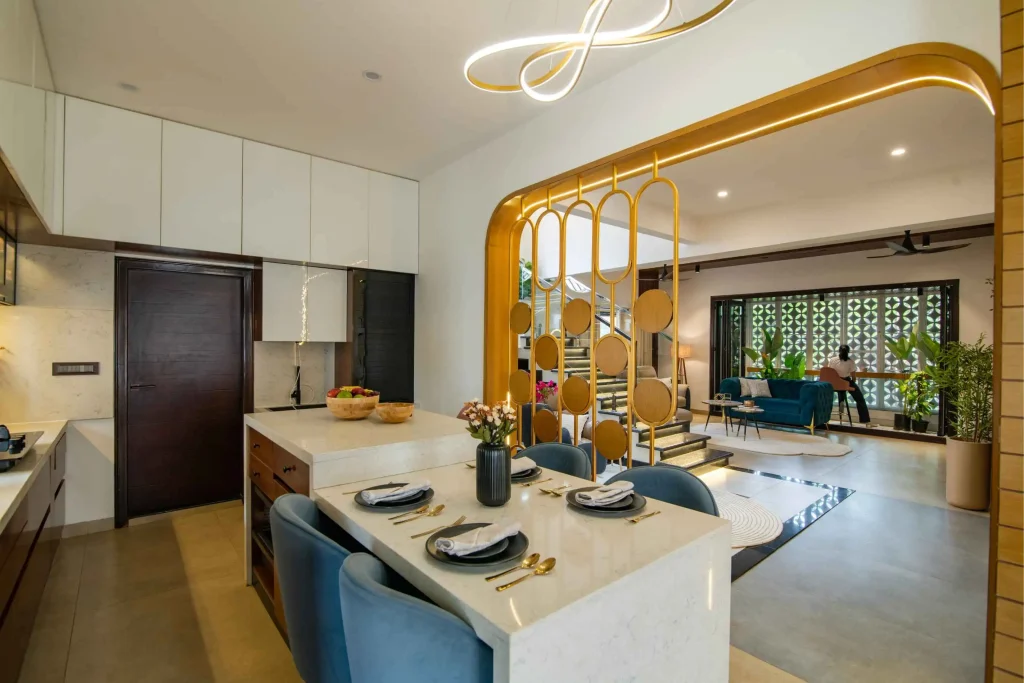
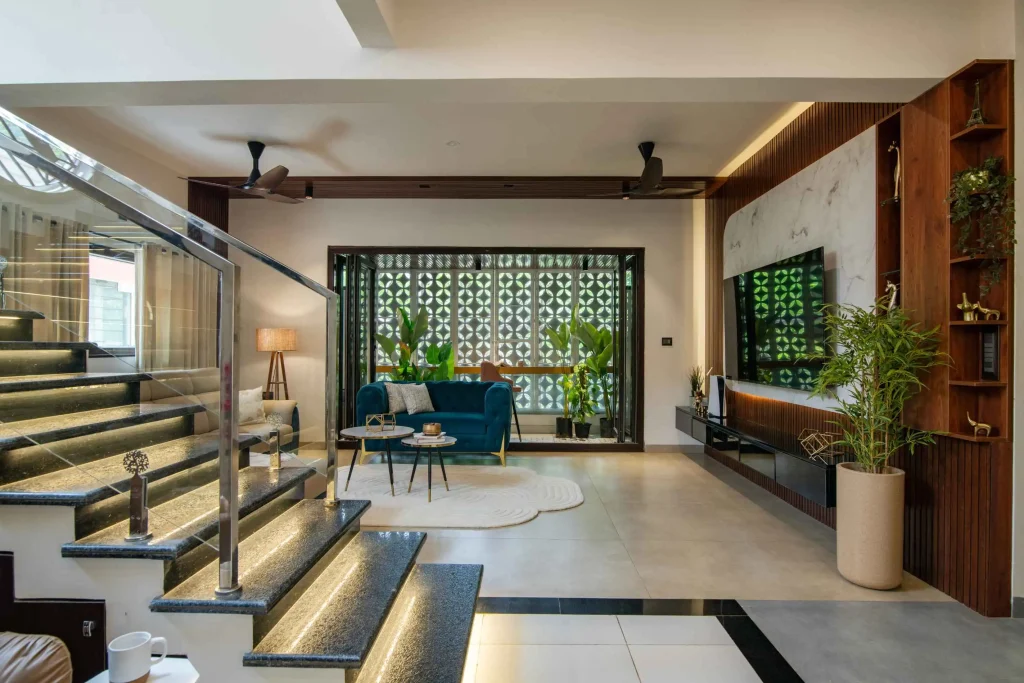
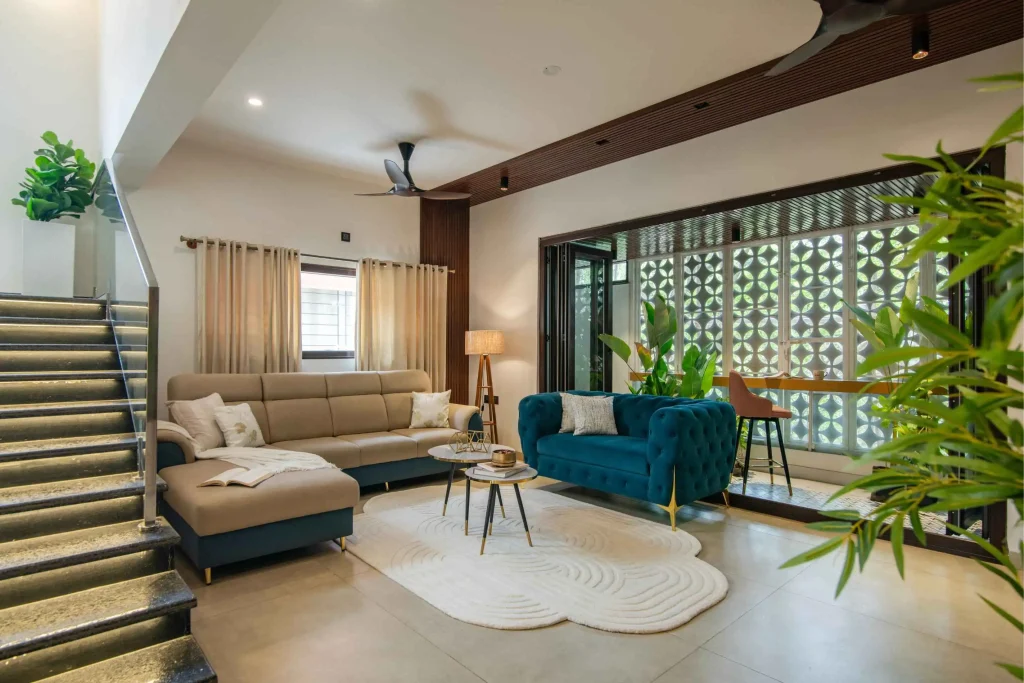
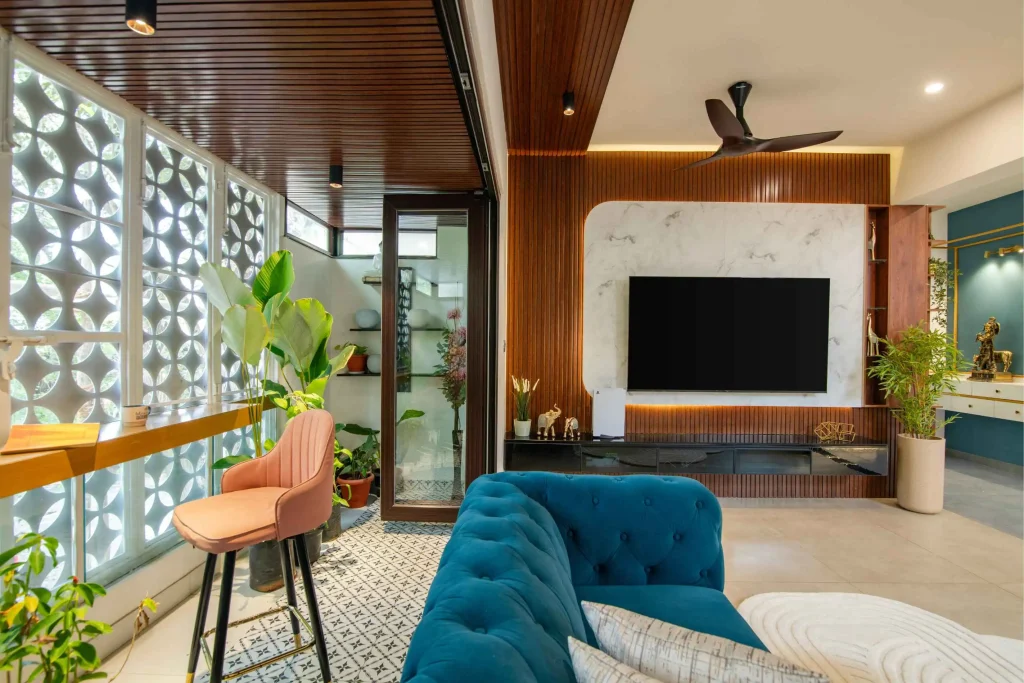
On the lower floor, living, dining, and kitchen are consolidated into one continuous volume with no separating walls, keeping the household in constant visual and acoustic contact regardless of activity. A balcony off the living room extends this volume outward, overlooking the park; serves as a reading nook, an informal workspace, or an extension of the living room during gatherings.
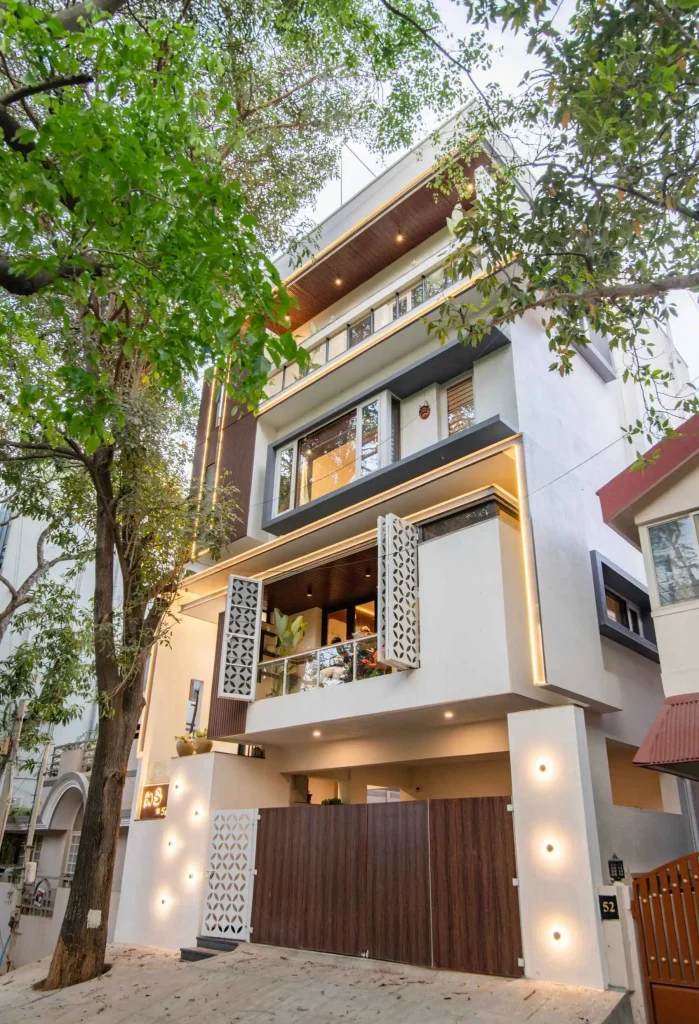
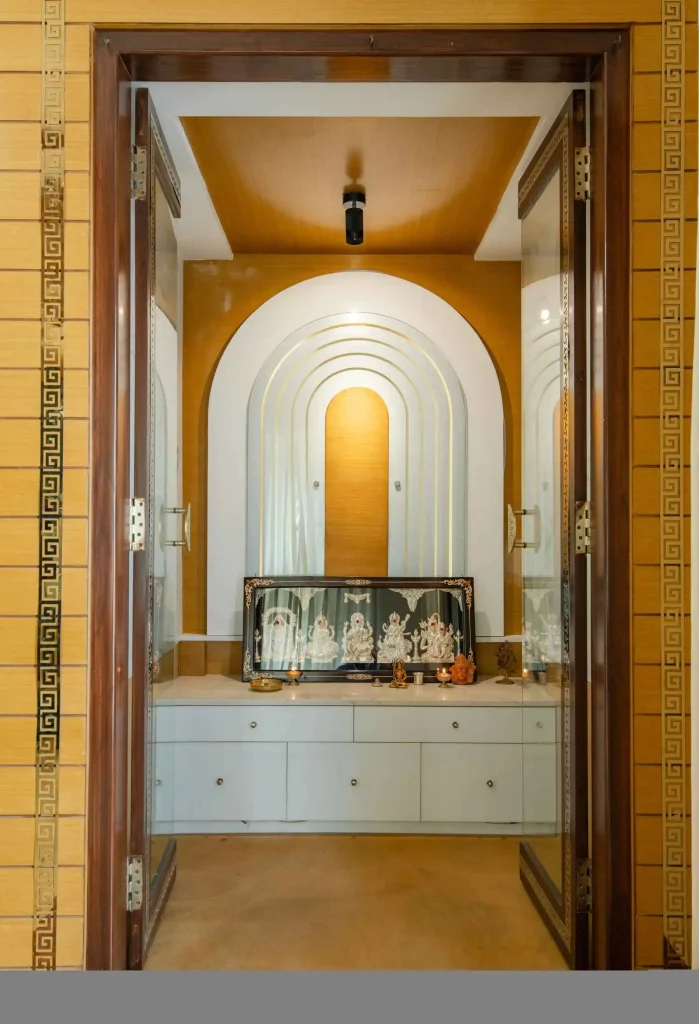
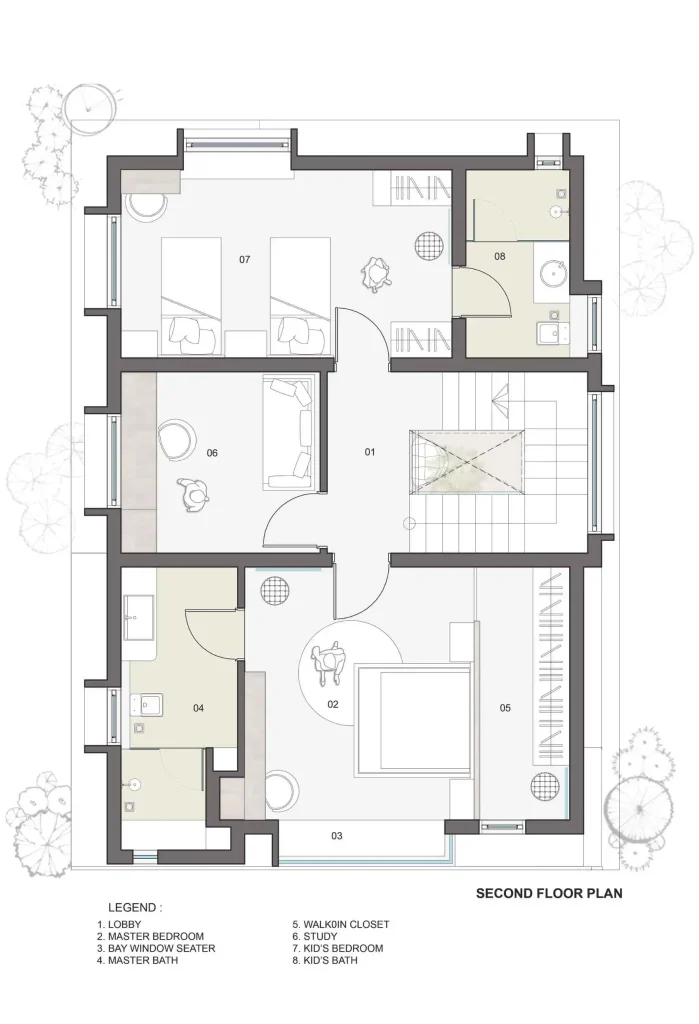
Vertically, the plan is organised around a double-height void and central skylight that draw daylight and air through the section, connecting the floors atmospherically as well as visually. Paired window openings enable cross-ventilation, while the void doubles as a passive ventilation stack, drawing warm air upward and out, a quiet, continuous exchange of breath between the inside and the street beyond. Vaastu-compliant planning informed entry, staircase, and room placement from the outset, without limiting the architectural intent of openness and flow.
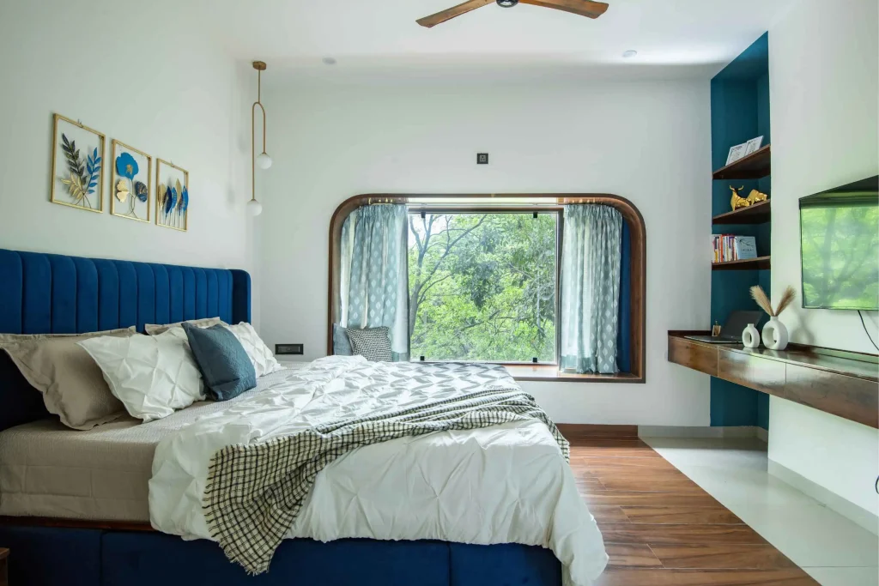
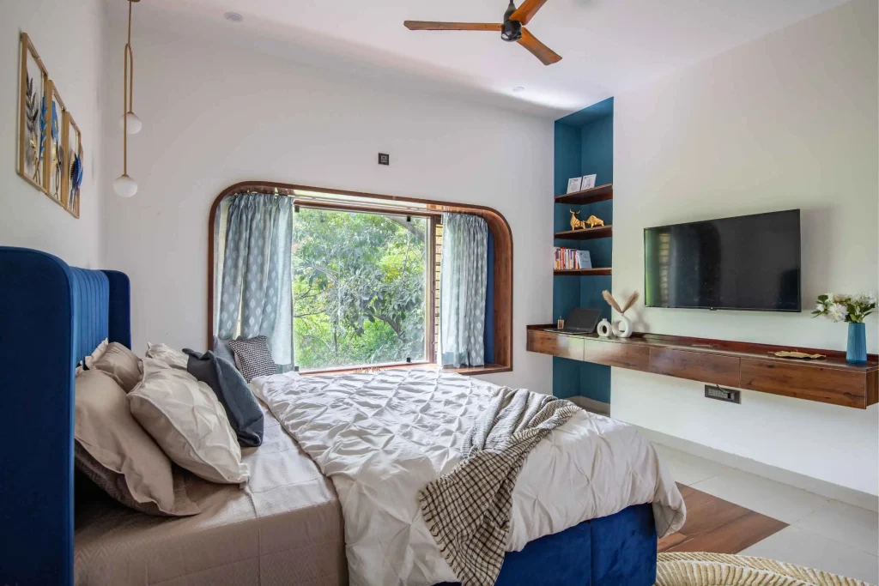
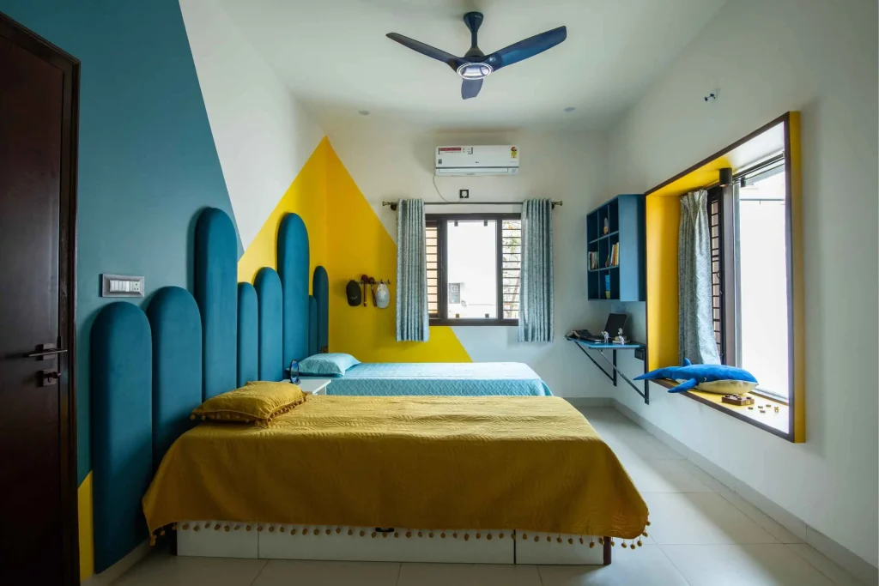
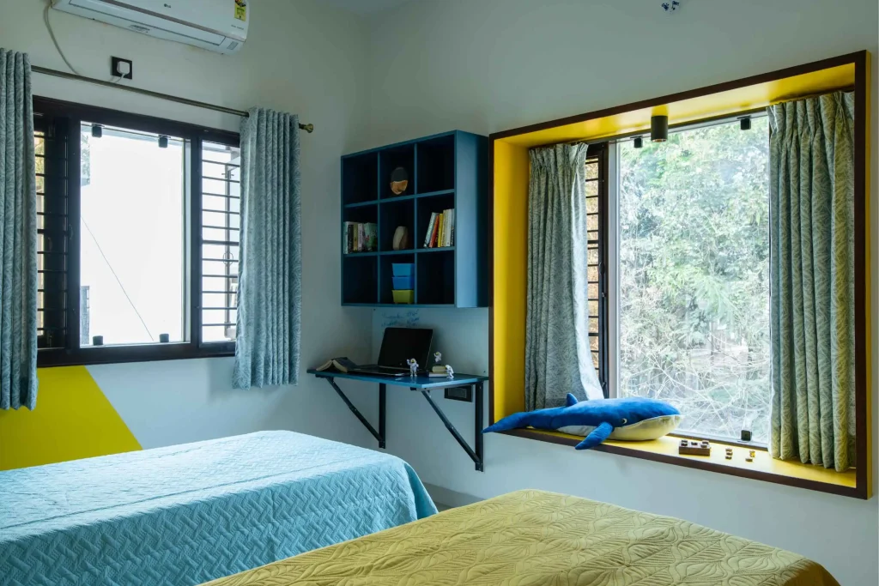
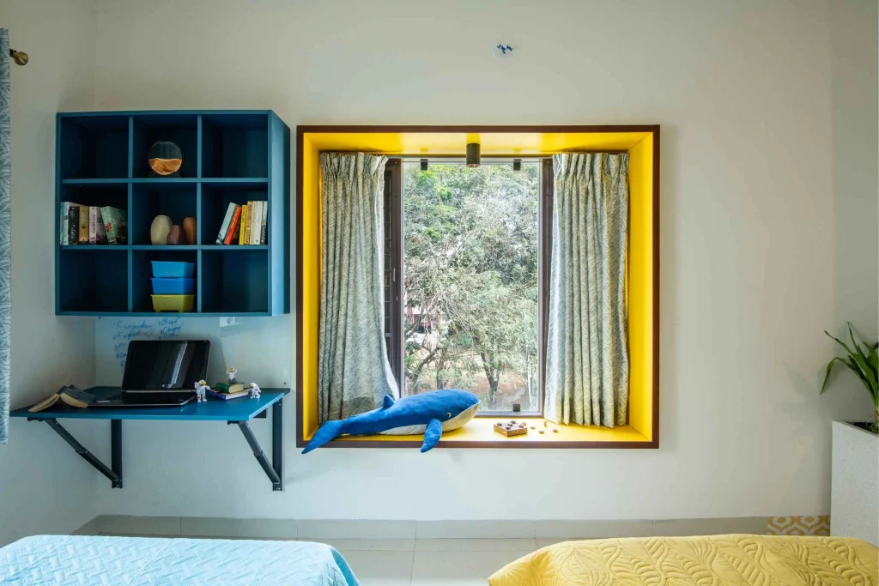
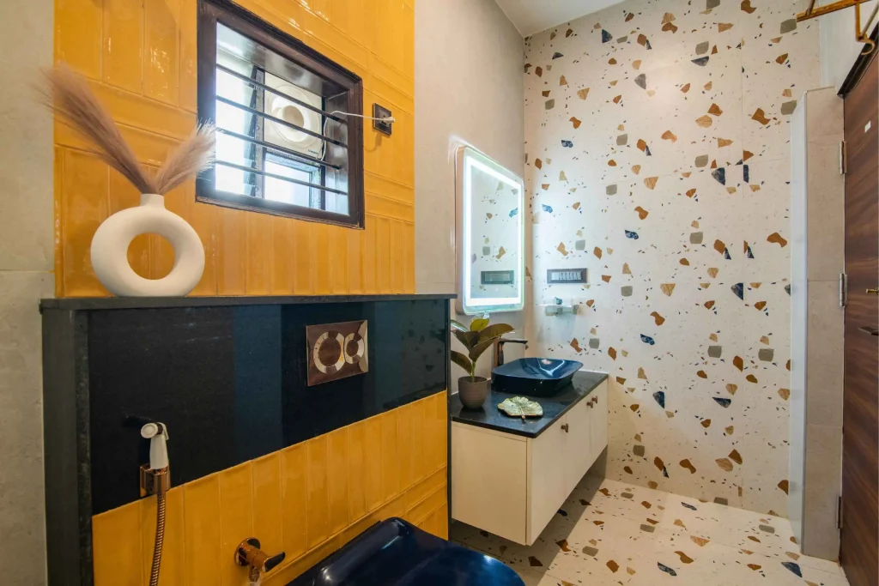
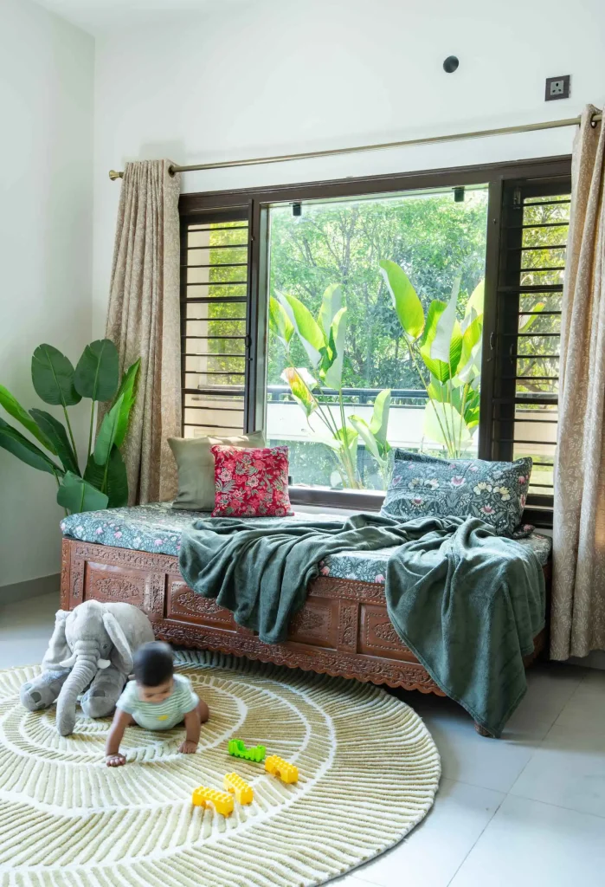
The upper floor houses the bedrooms. The master bedroom is built around a bay window angled to frame the park’s foliage. The children’s bedroom departs from the restrained material palette with saturated blue and yellow tones, giving it a distinct identity within the house.
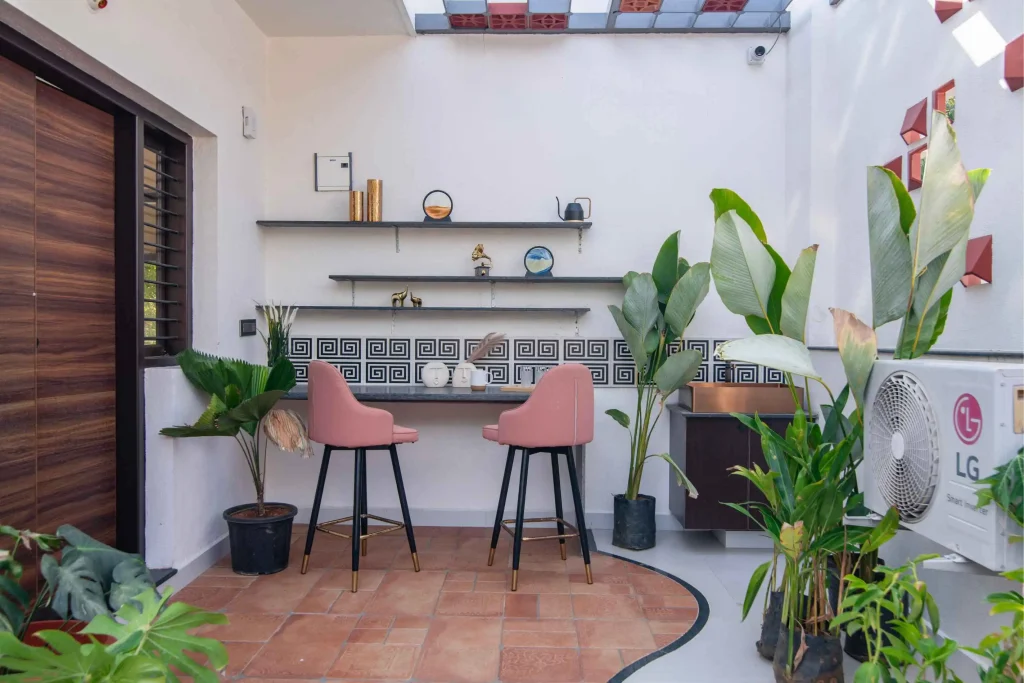
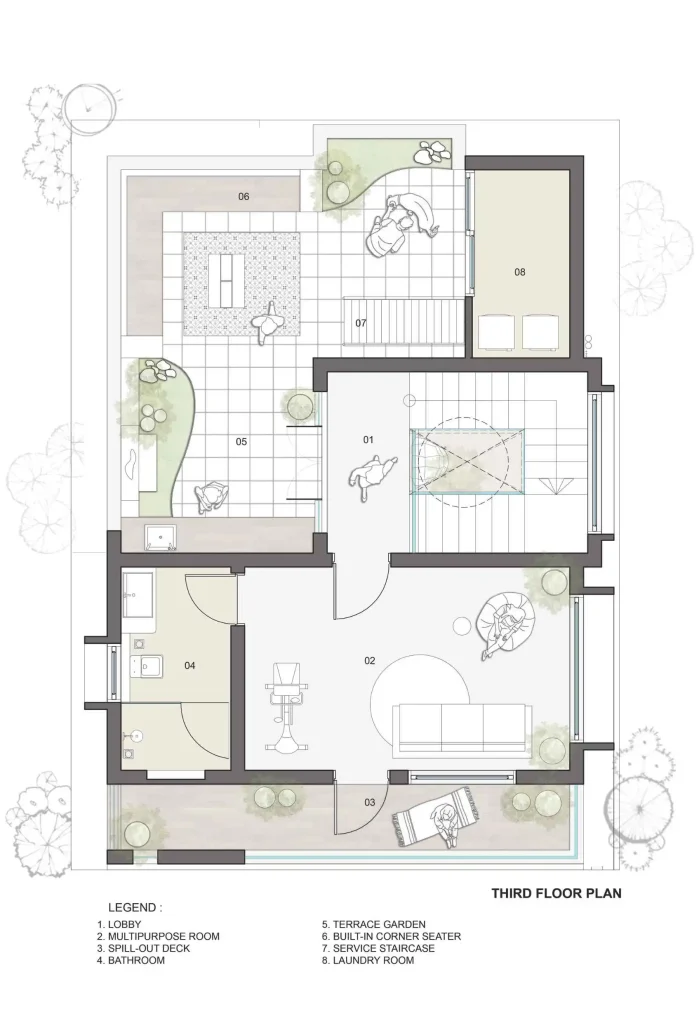
At roof level, a multipurpose room opens onto a terrace and garden at tree-canopy height, used by the family as an informal gathering space. Terracotta finishes here echo the material choices made elsewhere, filtering sunlight and producing varied patterns of shadow.
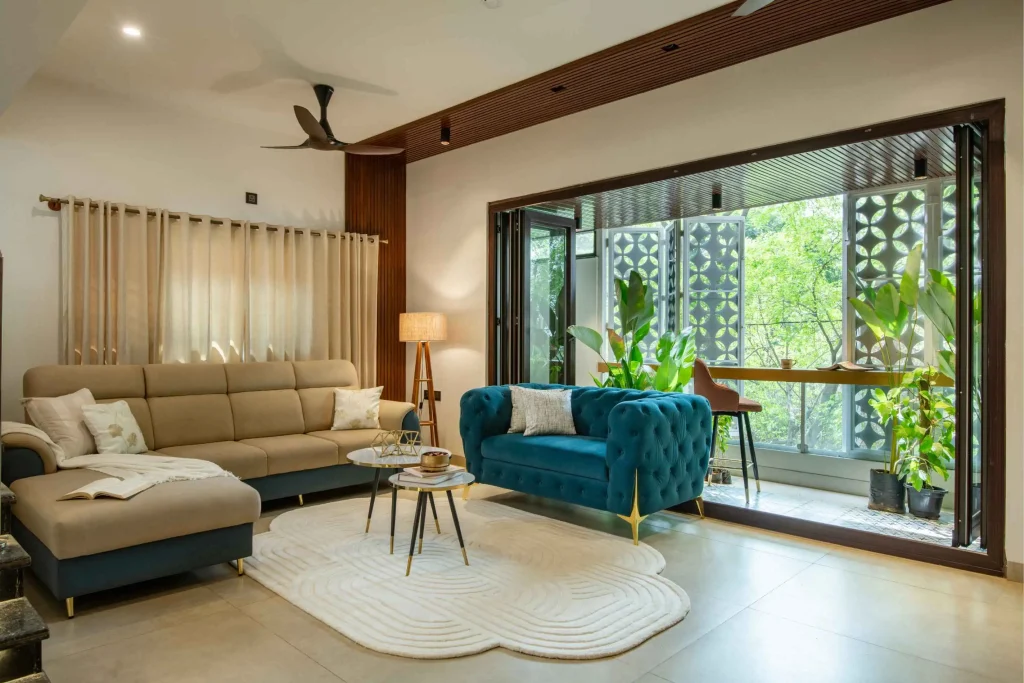
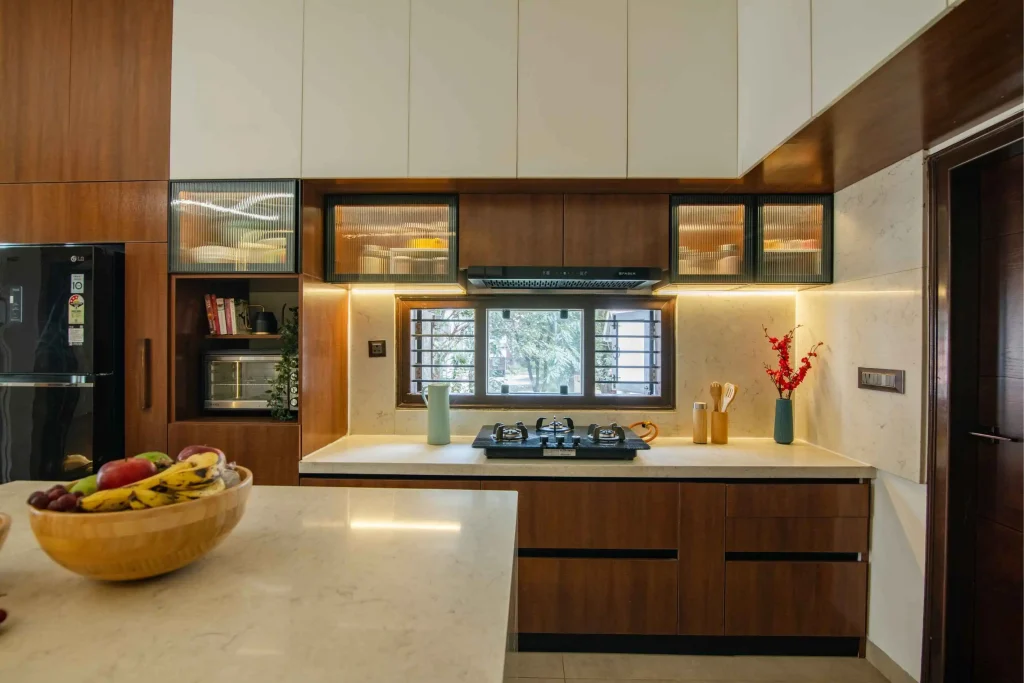
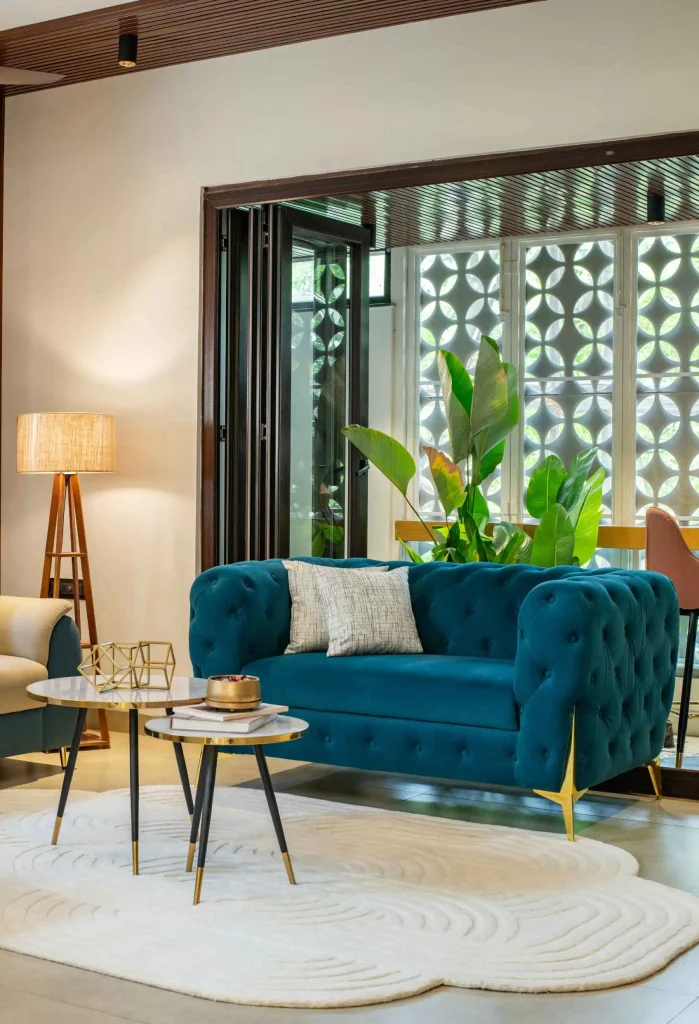
Internally, lighting and materials reinforce the plan’s openness: cove lighting traces the double-height void, pendants hang over the dining area, and concealed wall-washers illuminate textured plaster after dark. Furniture is kept minimal to preserve sightlines across the open ground floor, with wood-against-stone and matte-against-brass pairings repeated throughout, so each space reads as a variation within one material system.
Architecturally, Aishi is organised around a single idea: that none of its spaces function in isolation.
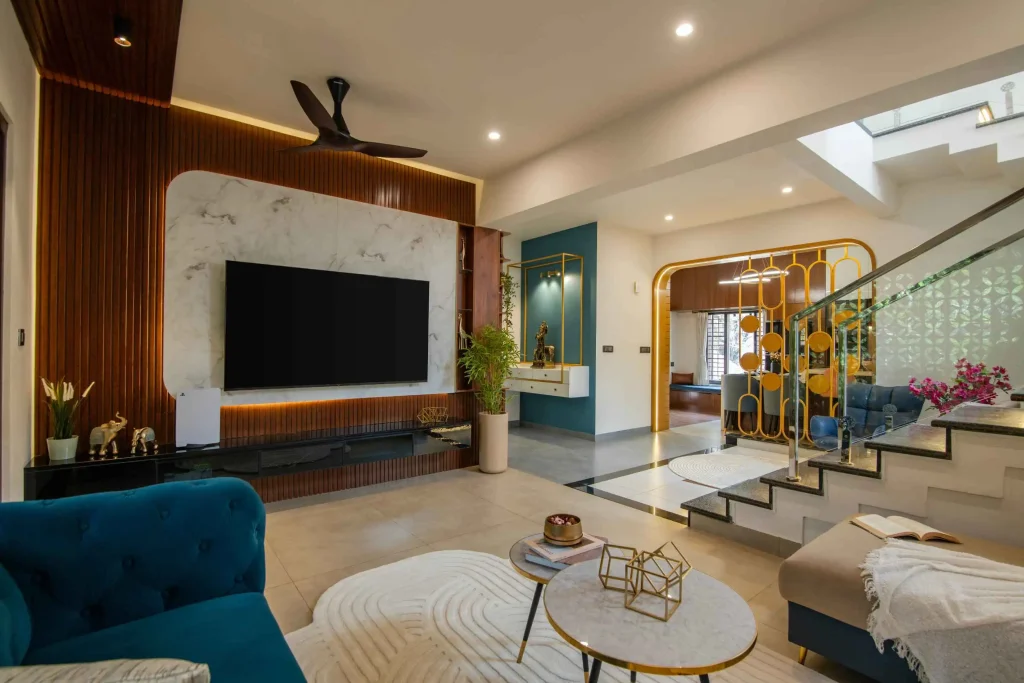
Light from the skylight reaches the floor below, the open ground floor is mirrored by the open rooftop terrace, and the framed view from the master bedroom echoes the terrace’s immersion in the canopy. Each room retains a distinct identity while remaining connected to the rest of the house through sightline, airflow, and a shared material language. On a plot of just 30×40 ft., Aishi Residence demonstrates that spatial generosity is a matter not of area, but of how deliberately a small set of spaces is allowed to relate to one another.
Designed by Aaikya, CoA-registered residential architects in Bangalore. This project reflects our approach to custom home design in Bangalore.
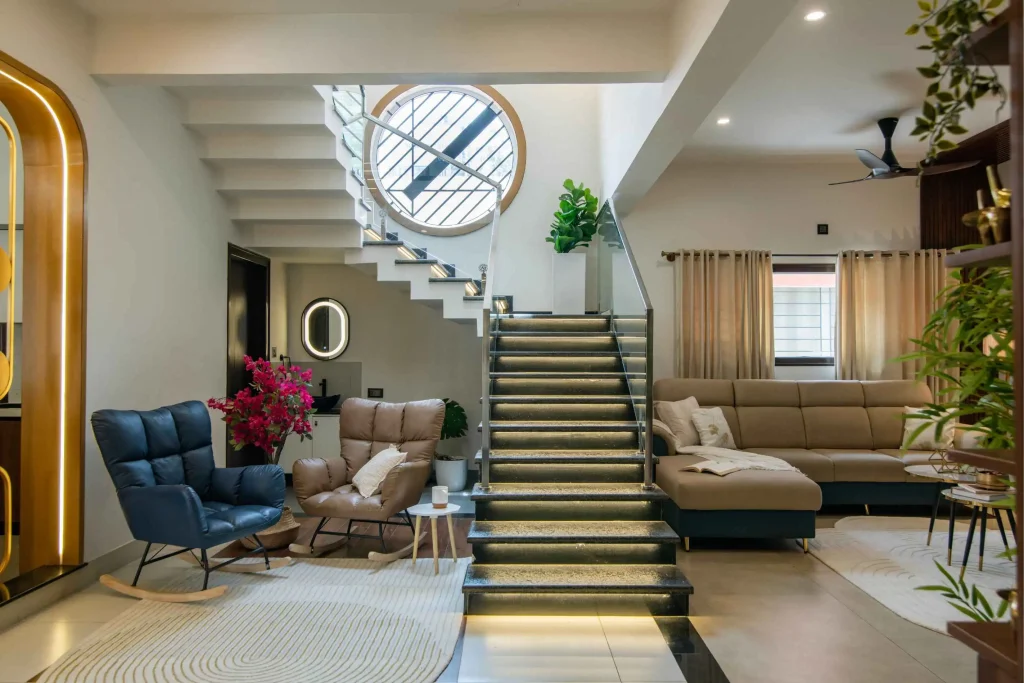
This project is also featured in our modern house design in Bangalore work.
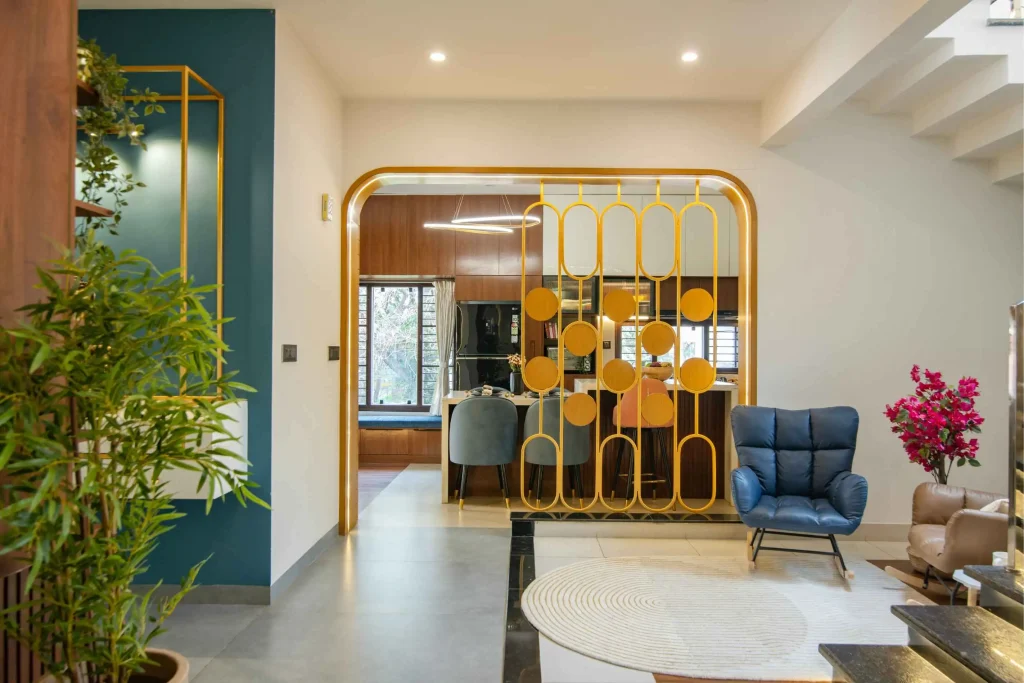
Site-Responsive Planning. The home is oriented to maximise natural light and cross-ventilation while responding to the specific conditions of the Bannerghatta Road site.
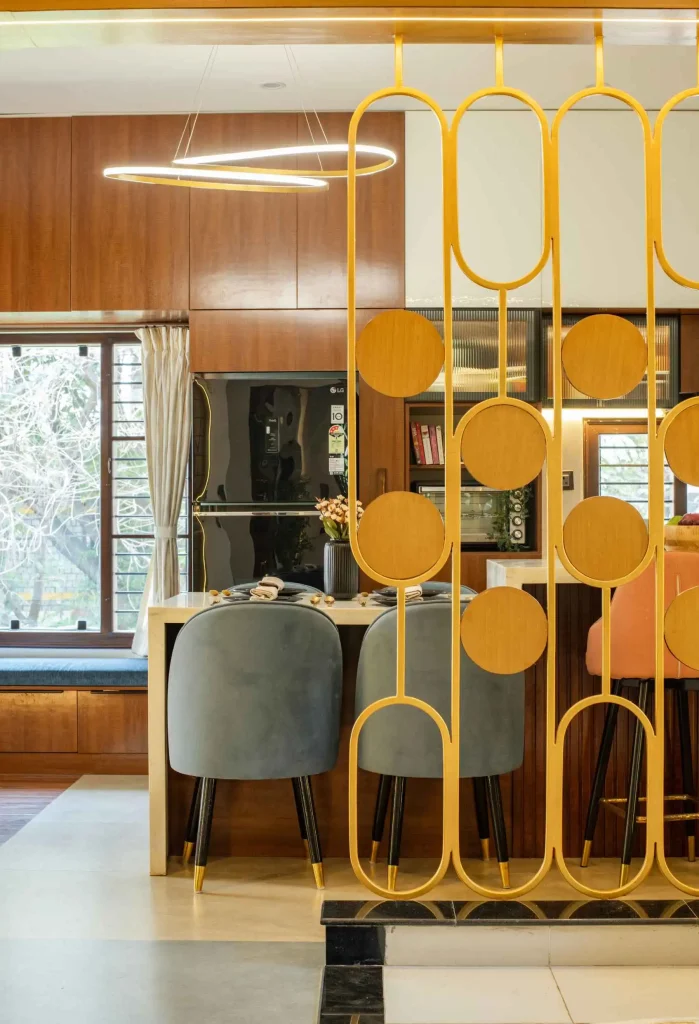
Vastu-Compliant Layout. Room placement, circulation, and openings were planned in accordance with vastu principles while maintaining contemporary spatial quality.
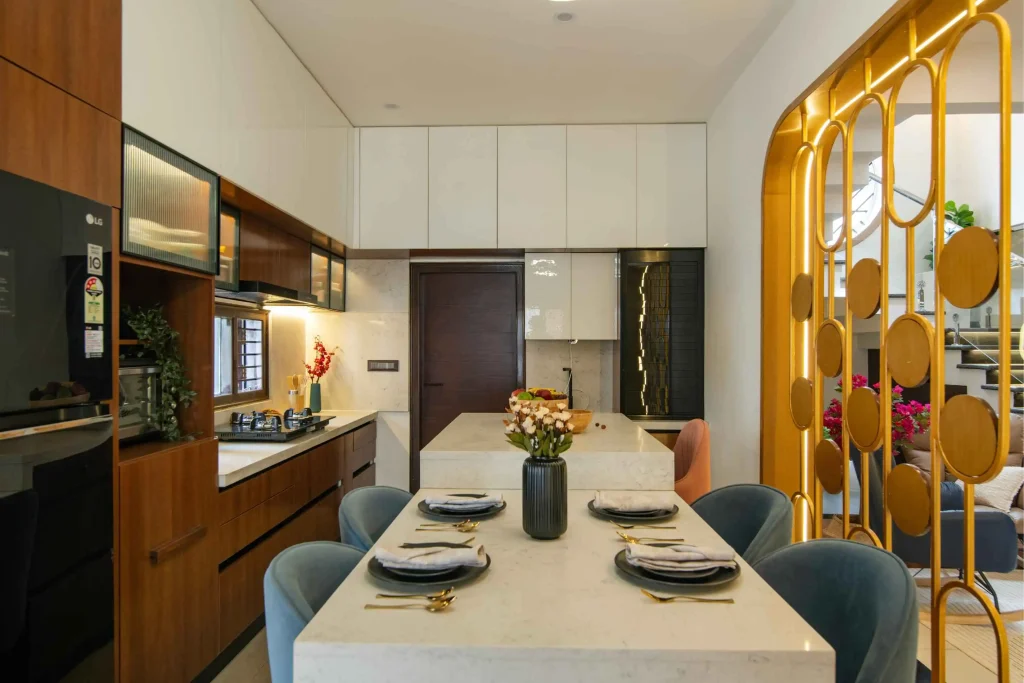
Integrated Interior & Architecture. Interior architecture was developed in parallel with the building design, ensuring seamless continuity between spatial planning and material detailing.